Beautifully cared for townhouse in a great location close to shopping, restaurants, and schools! This property has had all the updates you can hope for! 2018 upgrades include; painted kitchen cabinets, updated hardware, new stainless steel kitchen appliances, new carpet on the stairs and upper level, new sinks, toilets and vinyl laminate flooring in the upstairs bathrooms, and an additional full bathroom installed in the basement where there was previously just a rough in for plumbing. In 2019 the updates include; a new roof and all windows replaced. In 2020 the sellers replaced the HVAC and Furnace System. In 2021 new vinyl flooring was installed in Basement. In 2023 fence was repaired, fresh paint in basement and primary suite. ****Upstairs bathtub and showers are scheduled to be refinished Sept 1, and baseboards/quarter rounds are scheduled for repair Monday 8/21. Property backs to a beautiful wood line, so the perfect view of trees for your Fall, Spring and summertime get togethers! Main level holds the kitchen with a cut out above the sink, so you will not feel secluded or cut off from the incredible open floor plan of the dining and family room. A half bath is conveniently located on the main level as well as coat closet, and beautiful wood fireplace for those chilly winter evenings! Upstairs you will see a generously spaced primary suite with new sliding closet doors, and an ensuite bathroom! Two additional bedrooms are also located on the upper level with a shared full bathroom. Lower Basement Level, you will find a flex office/den/ and 4th bedroom! Down the hall a newly remodeled full bathroom and an open recreational area that can be used for game nights, pool tables, office, additional family room, gym, and so much more! The basement has walk up stair access to the back yard as well! Come tour Today!
Sold for $420,000
$420,000
3111 Antrim Cir, Dumfries, VA 22026
4beds
1,863sqft
Townhouse
Built in 1991
1,307 Square Feet Lot
$446,200 Zestimate®
$225/sqft
$3,099 Estimated rent
Home value
$446,200
$424,000 - $469,000
$3,099/mo
Zestimate® history
Owner options
List your home for rent
$3,099/mo
Rent Zestimate®
Find your next renter with Zillow Rental Manager. Plus, with online applications, you can quickly screen prospective tenants – for free.
$3,099/mo
Rent Zestimate®
Refinance and save
$2,674/mo
Est. payment
Refinancing to a lower rate could help reduce your monthly payments and save thousands over the life of the loan.
$2,674/mo
Est. payment
Explore your selling options
Work with a Zillow partner agent
Leverage their expertise and Zillow's premium Showcase listings to get your home seen by more buyers.
Get startedList with your own agent
Get your home in front of millions of buyers by listing it on Zillow.
Learn how to do itSell it yourself
Take full control of how buyers see your home on Zillow by listing For Sale by Owner (FSBO).
List your homeWhat's special
Beautiful wood fireplacePool tablesOpen floor planOpen recreational areaAdditional family roomHalf bathFurnace system
Zillow last checked:
Listing updated:
Listed by:
Amber Soto Stevens 202-929-9406,
Century 21 Redwood Realty
Bought with:
Guy Allen, 0225205552
EXP Realty, LLC
Source: Bright MLS,MLS#: VAPW2056872
Facts & features
Interior
Bedrooms & bathrooms
- Bedrooms: 4
- Bathrooms: 4
- Full bathrooms: 3
- 1/2 bathrooms: 1
- Main level bathrooms: 1
Basement
- Area: 576
Heating
- Forced Air, Natural Gas
Cooling
- Ceiling Fan(s), Central Air, Electric
Appliances
- Included: Gas Water Heater
- Laundry: Lower Level, Dryer In Unit, Washer In Unit
Features
- Eat-in Kitchen
- Basement: Finished
- Number of fireplaces: 1
- Fireplace features: Glass Doors
Interior area
- Total structure area: 1,863
- Total interior livable area: 1,863 sqft
- Finished area above ground: 1,287
- Finished area below ground: 576
Property
Parking
- Total spaces: 2
- Parking features: Parking Lot
Accessibility
- Accessibility features: None
Features
- Levels: Two
- Stories: 2
- Patio & porch: Deck, Patio
- Pool features: None
Lot
- Size: 1,307 Square Feet
Details
- Additional structures: Above Grade, Below Grade
- Parcel number: 8289440217
- Zoning: R6
- Zoning description: SUBURBAN RESIDENTIAL (6/ACRE)
- Special conditions: Standard
Construction
Type & style
- Home type: Townhouse
- Architectural style: Colonial
- Property subtype: Townhouse
Materials
- Vinyl Siding
- Foundation: Slab
Condition
- New construction: No
- Year built: 1991
Utilities & green energy
- Sewer: Public Sewer
- Water: Public
Community & HOA
Community
- Subdivision: Wayside Village
HOA
- Has HOA: Yes
- Amenities included: Recreation Facilities, Pool
- Services included: Trash, Sewer, Recreation Facility, Pool(s)
- HOA fee: $102 monthly
- HOA name: WAYSIDE VILLAGE
Location
- Region: Dumfries
Financial & listing details
- Price per square foot: $225/sqft
- Tax assessed value: $206,600
- Annual tax amount: $2,557
- Date on market: 8/18/2023
- Listing agreement: Exclusive Agency
- Listing terms: Cash,Conventional,VA Loan,FHA
- Ownership: Fee Simple
Price history
| Date | Event | Price |
|---|---|---|
| 9/28/2023 | Sold | $420,000-1.2%$225/sqft |
Source:  Bright MLS #VAPW2056872 Report a problem Bright MLS #VAPW2056872 Report a problem | ||
| 8/29/2023 | Pending sale | $425,000$228/sqft |
Source: Bright MLS #VAPW2056872 Report a problem | ||
| 8/24/2023 | Contingent | $425,000$228/sqft |
Source: Bright MLS #VAPW2056872 Report a problem | ||
| 8/18/2023 | Listed for sale | $425,000+94.1%$228/sqft |
Source: Bright MLS #VAPW2056872 Report a problem | ||
| 3/30/2016 | Sold | $219,000$118/sqft |
Source: Public Record Report a problem | ||
| 2/16/2016 | Pending sale | $219,000$118/sqft |
Source: Century 21 Redwood Realty #PW9519000 Report a problem | ||
| 2/12/2016 | Price change | $219,000-6.8%$118/sqft |
Source: Century 21 Redwood Realty #PW9519000 Report a problem | ||
| 1/8/2016 | Price change | $234,900-5.7%$126/sqft |
Source: Century 21 Redwood Realty #PW9519000 Report a problem | ||
| 12/2/2015 | Listed for sale | $249,000+128.4%$134/sqft |
Source: Century 21 Redwood Realty #PW9519000 Report a problem | ||
| 1/1/2015 | Sold | $109,000-6%$59/sqft |
Source:  Long & Foster Broker Feed #1000224231_100 Report a problem Long & Foster Broker Feed #1000224231_100 Report a problem | ||
| 9/12/2000 | Sold | $116,000+6.4%$62/sqft |
Source: Public Record Report a problem | ||
| 10/26/1998 | Sold | $109,000$59/sqft |
Source: Public Record Report a problem | ||
Public tax history
| Year | Property taxes | Tax assessment |
|---|---|---|
| 2025 | $4,045 +5.7% | $412,500 +7.2% |
| 2024 | $3,828 +7.8% | $384,900 +12.7% |
| 2023 | $3,552 -6.4% | $341,400 +2.2% |
| 2022 | $3,794 +4% | $333,900 +12.5% |
| 2021 | $3,647 +8.8% | $296,800 +10% |
| 2020 | $3,350 +113.7% | $269,800 +3.9% |
| 2019 | $1,568 -47.9% | $259,700 +4.3% |
| 2018 | $3,007 +8.6% | $249,000 +8.5% |
| 2017 | $2,769 +1.9% | $229,500 +4.5% |
| 2016 | $2,717 +5.4% | $219,600 +6.3% |
| 2015 | $2,577 | $206,600 +1.5% |
| 2014 | $2,577 | $203,500 -1.2% |
| 2013 | -- | $205,900 +21% |
| 2012 | -- | $170,200 +31.3% |
| 2010 | -- | $129,600 -8.5% |
| 2009 | -- | $141,700 -41.5% |
| 2008 | -- | $242,100 -21.3% |
| 2007 | -- | $307,600 -6.2% |
| 2006 | -- | $328,000 +32.7% |
| 2005 | -- | $247,100 +28.3% |
| 2004 | -- | $192,600 +18.2% |
| 2003 | -- | $163,000 +20% |
| 2002 | -- | $135,800 +15% |
| 2001 | -- | $118,100 |
Find assessor info on the county website
Neighborhood: 22026
Nearby homes
- $357,0004 bd4 ba1.8k sqft3122 Antrim Cir, Dumfries, VA 22026Sold
- $434,8003 bd3 ba1.4k sqft3123 Antrim Cir, Dumfries, VA 22026Off Market
- $415,0004 bd4 ba2k sqft3125 Antrim Cir, Dumfries, VA 22026Sold
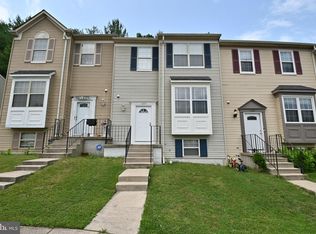
- $452,1004 bd4 ba1.9k sqft3127 Antrim Cir, Dumfries, VA 22026Off Market
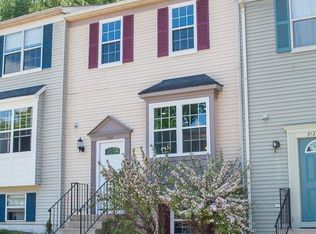
- $450,0004 bd4 ba1.9k sqft3119 Antrim Cir, Dumfries, VA 22026Sold
- $400,0003 bd4 ba1.7k sqft3129 Antrim Cir, Dumfries, VA 22026Sold
- $404,9003 bd3 ba1.2k sqft3124 Antrim Cir, Dumfries, VA 22026Off Market
- $399,0004 bd4 ba2k sqft3117 Antrim Cir, Dumfries, VA 22026Sold
Nearby schools
GreatSchools rating
- 7/10Swans Creek Elementary SchoolGrades: PK-5Distance: 0.6 mi
- 6/10Potomac Shores MiddleGrades: 6-8Distance: 1.3 mi
- 4/10Potomac High SchoolGrades: 9-12Distance: 1.5 mi
Schools provided by the listing agent
- Elementary: Swans Creek
- Middle: Potomac
- High: Potomac
- District: Prince William County Public Schools
Source: Bright MLS. This data may not be complete. We recommend contacting the local school district to confirm school assignments for this home.
Get a cash offer in 3 minutes
Find out how much your home could sell for in as little as 3 minutes with a no-obligation cash offer.
Estimated market value
$446,200
Get a cash offer in 3 minutes
Find out how much your home could sell for in as little as 3 minutes with a no-obligation cash offer.
Estimated market value
$446,200
- Virginia
- Prince William County
- Dumfries
- 22026
- 3111 Antrim Cir
Nearby cities
Nearby zip codes
Other Dumfries Topics
