Escape to your own private retreat on 3.1 scenic acres! Set back from the road for added privacy, this property offers the perfect blend of peaceful country living and outdoor enjoyment.
Inside, you'll find fresh interior paint, new carpet throughout the downstairs, and a new HVAC system installed in 2025 for year-round comfort.
Start your mornings on the screened-in side porch, complete with a porch swing that's perfect for enjoying a cup of coffee while taking in the peaceful surroundings.
Step outside to enjoy the side-yard in-ground swimming pool, complete with landscaping, a gazebo, and new concrete steps, creating the perfect space for relaxing or entertaining. The pool liner, pump, and filter have all been replaced in recent years.
The property also features an extra-large fenced area that's perfect for a dog run, gardening, or additional outdoor space. New curtain drains have been installed around the home.
Need storage? You'll love the large detached garage, two oversized storage sheds, and a pool shed, all of which convey with the property, offering plenty of room for tools, equipment, hobbies, or recreational items.
Stay connected with underground CEMC fiber internet, providing fast, reliable high-speed service for working from home, streaming, and everyday life.
If you've been looking for acreage, privacy, outdoor living, and plenty of storage, this property offers endless possibilities in a beautiful setting. Seller offering a ceiling fan electrical upgrade allowance with an acceptable offer.
Active
Price cut: $5K (8/14)
$515,000
3111 Ashland City Rd, Clarksville, TN 37043
3beds
2,856sqft
Single Family Residence, Residential
Built in 1980
3.12 Acres Lot
$-- Zestimate®
$180/sqft
$-- HOA
What's special
Side-yard in-ground swimming poolPorch swingLarge detached garageFresh interior paintExtra-large fenced areaPool shedScreened-in side porch
- 26 days |
- 2,380 |
- 180 |
Zillow last checked:
Listing updated:
Listed by:
Melanie Smith 931-539-0947,
EVOLVE Real Estate, LLC 931-436-0027
Source: RealTracs MLS as distributed by MLS GRID,MLS#: 3306462
Facts & features
Interior
Bedrooms & bathrooms
- Bedrooms: 3
- Bathrooms: 3
- Full bathrooms: 2
- 1/2 bathrooms: 1
- Main level bedrooms: 1
Bedroom 1
- Features: Suite
- Level: Suite
- Area: 238 Square Feet
- Dimensions: 17x14
Bedroom 2
- Features: Walk-In Closet(s)
- Level: Walk-In Closet(s)
- Area: 224 Square Feet
- Dimensions: 16x14
Bedroom 3
- Area: 208 Square Feet
- Dimensions: 16x13
Dining room
- Features: Combination
- Level: Combination
- Area: 192 Square Feet
- Dimensions: 16x12
Kitchen
- Area: 240 Square Feet
- Dimensions: 16x15
Living room
- Features: Separate
- Level: Separate
- Area: 260 Square Feet
- Dimensions: 20x13
Recreation room
- Features: Basement Level
- Level: Basement Level
- Area: 442 Square Feet
- Dimensions: 26x17
Heating
- Central, Electric
Cooling
- Ceiling Fan(s), Central Air
Appliances
- Included: Electric Oven, Built-In Electric Range, Dishwasher, Disposal, Ice Maker, Microwave, Refrigerator
- Laundry: Electric Dryer Hookup, Washer Hookup
Features
- Extra Closets, Walk-In Closet(s), High Speed Internet, Kitchen Island
- Flooring: Carpet, Wood, Tile
- Basement: Finished
- Fireplace features: Den, Family Room
Interior area
- Total structure area: 2,856
- Total interior livable area: 2,856 sqft
- Finished area above ground: 1,428
- Finished area below ground: 1,428
Property
Parking
- Total spaces: 2
- Parking features: Garage Door Opener, Detached, Circular Driveway
- Garage spaces: 2
- Has uncovered spaces: Yes
Features
- Levels: Two
- Stories: 2
- Patio & porch: Deck, Porch, Screened
- Has private pool: Yes
- Pool features: In Ground
- Fencing: Other
Lot
- Size: 3.12 Acres
- Features: Private, Sloped
- Topography: Private,Sloped
Details
- Additional structures: Storage
- Parcel number: 063088 07203 00015088
- Special conditions: Standard
Construction
Type & style
- Home type: SingleFamily
- Architectural style: Raised Ranch
- Property subtype: Single Family Residence, Residential
Materials
- Brick, Wood Siding
- Roof: Shingle
Condition
- New construction: No
- Year built: 1980
Utilities & green energy
- Sewer: Septic Tank
- Water: Public
- Utilities for property: Electricity Available, Water Available
Community & HOA
Community
- Subdivision: Rural
HOA
- Has HOA: No
Location
- Region: Clarksville
Financial & listing details
- Price per square foot: $180/sqft
- Tax assessed value: $391,900
- Annual tax amount: $2,057
- Date on market: 7/28/2026
- Electric utility on property: Yes
Estimated market value
Not available
Estimated sales range
Not available
Not available
Price history
| Date | Event | Price |
|---|---|---|
| 8/14/2026 | Price change | $515,000-1%$180/sqft |
Source:  RealTracs MLS as distributed by MLS GRID #3306462 Report a problem RealTracs MLS as distributed by MLS GRID #3306462 Report a problem | ||
| 7/28/2026 | Listed for sale | $520,000+112.2%$182/sqft |
Source: RealTracs MLS as distributed by MLS GRID #3306462 Report a problem | ||
| 11/29/2012 | Sold | $245,000-16.9%$86/sqft |
Source: RealTracs MLS as distributed by MLS GRID #1378036 Report a problem | ||
| 7/12/2012 | Listed for sale | $294,950+57.7%$103/sqft |
Source: Relaint Realty LLC #1378036 Report a problem | ||
| 5/31/2001 | Sold | $187,000$65/sqft |
Source: Public Record Report a problem | ||
Public tax history
| Year | Property taxes | Tax assessment |
|---|---|---|
| 2024 | $2,057 +15.3% | $97,975 +64.1% |
| 2023 | $1,785 | $59,700 |
| 2022 | $1,785 +0% | $59,700 |
| 2021 | $1,785 | $59,700 |
| 2020 | -- | $59,700 |
| 2019 | $1,785 | $59,700 +82.7% |
| 2018 | $1,785 +23.9% | $32,675 -30.4% |
| 2017 | $1,441 | $46,950 |
| 2016 | $1,441 | $46,950 |
| 2015 | $1,441 +3.2% | $46,950 |
| 2014 | $1,397 -1.4% | $46,950 +4% |
| 2013 | $1,417 +0% | $45,125 +0% |
| 2011 | $1,417 +9% | $45,121 |
| 2010 | $1,299 | $45,121 |
| 2009 | $1,299 | $45,121 |
| 2008 | -- | $45,121 +18% |
| 2007 | $1,200 | $38,223 |
| 2006 | $1,200 +9.8% | $38,223 +13.3% |
| 2005 | $1,093 +11.3% | $33,730 |
| 2004 | $982 | $33,730 |
| 2002 | $982 | $33,730 +2.4% |
| 2001 | -- | $32,944 -75% |
| 2000 | -- | $131,775 |
Find assessor info on the county website
Monthly payment
Est. payment
Payment breakdown
Explore the cost of this home by adjusting the details. Changes won't be saved.Climate risks
Neighborhood: 37043
Nearby schools
GreatSchools rating
- 9/10East Montgomery Elementary SchoolGrades: PK-5Distance: 1.8 mi
- 7/10Richview Middle SchoolGrades: 6-8Distance: 2.8 mi
- 7/10Clarksville High SchoolGrades: 9-12Distance: 2.4 mi
Schools provided by the listing agent
- Elementary: East Montgomery Elementary
- Middle: Richview Middle
- High: Clarksville High
Source: RealTracs MLS as distributed by MLS GRID. This data may not be complete. We recommend contacting the local school district to confirm school assignments for this home.
- $844,300-- bd-- ba3.3k sqft3115 Ashland City Rd, Clarksville, TN 37043Off Market
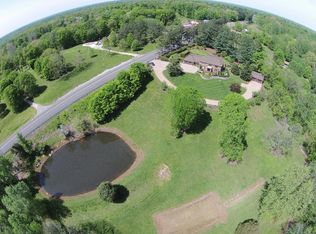
- $350,600-- bd-- ba-- sqft3115 Ashland City Rd, Clarksville, TN 37043Off Market
- $249,700-- bd1 ba1.6k sqft3101 Ashland City Rd, Clarksville, TN 37043Off Market
- $533,500-- bd2 ba2.9k sqft418 Robin Hill Rd, Clarksville, TN 37043Off Market
- $976,400-- bd1 ba7.6k sqft3099 Ashland City Rd, Clarksville, TN 37043Off Market
- $150,900-- bd1 ba768 sqft3108 Ashland City Rd, Ashland City, TN 37043Off Market
- $603,2005 bd2 ba3.3k sqft414 Robin Hill Rd, Clarksville, TN 37043Off Market
- $302,300-- bd-- ba2.4k sqft3100 Ashland City Rd, Clarksville, TN 37043Off Market
A local agent can set up tours, give advice and negotiate with sellers.
Similar homes
- $550,0004 bd3 ba2.6k sqft2851 Lawry Ln, Clarksville, TN 37043For Sale

 MLS ID #3314653, Sandra Hester. RealTracs MLS as distributed by MLS GRID
 - $510,0003 bd2 ba2k sqft2262 Lock B Rd N, Clarksville, TN 37043For Sale
 MLS ID #3501460, Valerie Dirks. RealTracs MLS as distributed by MLS GRID
 - $449,0003 bd3 ba1.6k sqft342 Iron Workers Rd, Clarksville, TN 37043For Sale
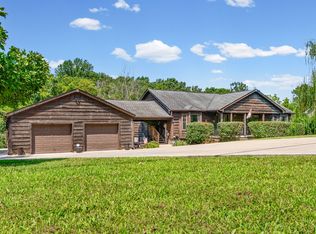 MLS ID #3514141, Joey Williamson. RealTracs MLS as distributed by MLS GRID
 - $499,0004 bd3 ba2.9k sqft3191 Quincy Ln, Clarksville, TN 37043For Sale
 MLS ID #3241954, Sydney B. Hedrick. RealTracs MLS as distributed by MLS GRID
 - $449,9003 bd3 ba2.7k sqft3430 Shagbark Cir, Clarksville, TN 37043For SaleMLS ID #3336097, Amanda Bird. RealTracs MLS as distributed by MLS GRID
- $529,9004 bd3 ba3k sqft206 Longwood Ln, Clarksville, TN 37043For SaleMLS ID #3218077, Kyla Trainor. RealTracs MLS as distributed by MLS GRID
- $550,0004 bd4 ba3.8k sqft592 Fairway Wingate, Clarksville, TN 37043For SaleMLS ID #3510304, Sydney B. Hedrick. RealTracs MLS as distributed by MLS GRID
- $520,0003 bd3 ba2.3k sqft101 Vannoak Dr, Clarksville, TN 37043For SaleMLS ID #3272129, Tanya Shannon. RealTracs MLS as distributed by MLS GRID
- $549,9003 bd2 ba2.2k sqft1939 Seven Mile Ferry Rd, Clarksville, TN 37040For SaleMLS ID #3336150, Robert Roof. RealTracs MLS as distributed by MLS GRID
- $489,0004 bd4 ba3.1k sqft135 Weymouth Ct, Clarksville, TN 37043For SaleMLS ID #3148986, Lexy Barnett. RealTracs MLS as distributed by MLS GRID
- $499,9004 bd4 ba2.5k sqft2207 Tom Dr, Clarksville, TN 37043For SaleMLS ID #3132271, Sydney B. Hedrick. RealTracs MLS as distributed by MLS GRID
- $575,0005 bd4 ba3k sqft215 Avignon Way, Clarksville, TN 37043For SaleMLS ID #3252149, Lanis Frederick. RealTracs MLS as distributed by MLS GRID
- $645,0004 bd4 ba3.4k sqft1610 Deerfield Dr, Clarksville, TN 37043For SaleMLS ID #3245358, Sydney B. Hedrick. RealTracs MLS as distributed by MLS GRID
- $674,9993 bd4 ba3.6k sqft2060 Muddy Branch Rd, Clarksville, TN 37043For SaleMLS ID #3305266, Candi Borck. RealTracs MLS as distributed by MLS GRID
- $396,0004 bd3 ba1.9k sqft487 Parkvue Village Way, Clarksville, TN 37043For SaleMLS ID #3508043, Cristen Bell. RealTracs MLS as distributed by MLS GRID
- $459,9003 bd2 ba2.4k sqft1283 Morgan Rd, Clarksville, TN 37040For SaleMLS ID #3225126, Debbie Nunn, Broker. RealTracs MLS as distributed by MLS GRID
- $338,5003 bd3 ba1.9k sqft112 Kimbrough Ct, Clarksville, TN 37043For SaleMLS ID #3510635, Mark Holleman. RealTracs MLS as distributed by MLS GRID
- $515,9003 bd3 ba2.5k sqft7464 Hoods Branch Rd, Springfield, TN 37172For SaleMLS ID #3329909, S. L. Searcy. RealTracs MLS as distributed by MLS GRID
- $390,0003 bd3 ba3k sqft850 Nandina Ct, Clarksville, TN 37043For SaleMLS ID #3270424, Cheryle Strong. RealTracs MLS as distributed by MLS GRID
- $310,0003 bd3 ba1.8k sqft2403 Ashland City Rd, Clarksville, TN 37043For SaleMLS ID #3259992, Daniel Martinez. RealTracs MLS as distributed by MLS GRID
