Welcome to this charming townhome nestled in Abingdon's sought-after Constant Friendship community. With three bedrooms, three and a half bathrooms, and a finished basement with a bonus office/bedroom, this home offers ample space with a host of recent upgrades. A bright and spacious eat-in kitchen greets you upon entry, with generous counterspace, tile backsplash and new stainless-steel appliances. The kitchen also offers a new undermounted stainless sink and an oversized pass-through that joins the kitchen to the living space. The cozy living room has wood floors and a wood burning fireplace that leads to a large deck overlooking the fenced backyard. Upstairs, the landing with vaulted ceiling and skylight provides more sun and openness than the average townhome and even includes a convenient laundry shoot! The primary bedroom features vaulted ceilings, generous closet space and an ensuite with tile floors. Two additional bedrooms are conveniently located opposite a second full bathroom with an updated vanity, tile flooring and tub/shower. The lower level affords flexibility with a family room, full bathroom, and bonus room with a large closet that can be utilized as a guest room, office, or game room. Outside, visitors will appreciate the privacy fence, patio, and shed, ensuring privacy, security, and ample storage. Recent upgrades include new laminate flooring in the basement, a new roof (2021), replaced deck boards (2022), a new water heater (2019), and a new HVAC system (2020). The home also features new front and back doors installed in 2016. Located in Abingdon, this townhome offers easy access to schools, walking trails, shopping, dining, and recreational fields. Conveniently situated near I-95, Rt 24, and APG, this property is the perfect blend of comfort and convenience.
Sold for $325,000
$325,000
3111 Ashton Ct, Abingdon, MD 21009
3beds
1,777sqft
Townhouse
Built in 1994
2,000 Square Feet Lot
$339,300 Zestimate®
$183/sqft
$2,429 Estimated rent
Home value
$339,300
$322,000 - $356,000
$2,429/mo
Zestimate® history
Owner options
List your home for rent
$2,429/mo
Rent Zestimate®
Find your next renter with Zillow Rental Manager. Plus, with online applications, you can quickly screen prospective tenants – for free.
$2,429/mo
Rent Zestimate®
Refinance and save
$2,037/mo
Est. payment
Refinancing to a lower rate could help reduce your monthly payments and save thousands over the life of the loan.
$2,037/mo
Est. payment
Explore your selling options
Work with a Zillow partner agent
Leverage their expertise and Zillow's premium Showcase listings to get your home seen by more buyers.
Get startedList with your own agent
Get your home in front of millions of buyers by listing it on Zillow.
Learn how to do itSell it yourself
Take full control of how buyers see your home on Zillow by listing For Sale by Owner (FSBO).
List your homeWhat's special
Bonus roomLarge deckNew laminate flooringEasy access to schoolsUpdated vanityVaulted ceilingsNew hvac system
Zillow last checked:
Listing updated:
Listed by:
Jonathan Waterhouse 443-309-1422,
Keller Williams Gateway LLC
Bought with:
Shawn Vinson, 5003463
Keller Williams Gateway LLC
Brandy Vinson, 650500
Keller Williams Gateway LLC
Source: Bright MLS,MLS#: MDHR2027728
Facts & features
Interior
Bedrooms & bathrooms
- Bedrooms: 3
- Bathrooms: 4
- Full bathrooms: 3
- 1/2 bathrooms: 1
- Main level bathrooms: 1
Rooms
- Room types: Living Room, Primary Bedroom, Bedroom 2, Bedroom 3, Kitchen, Family Room, Foyer, Laundry
Basement
- Area: 646
Heating
- Heat Pump, Electric
Cooling
- Heat Pump, Ceiling Fan(s), Central Air, Electric
Appliances
- Included: Disposal, Dishwasher, Dryer, Microwave, Cooktop, Washer, Refrigerator, Ice Maker, Electric Water Heater
- Laundry: Laundry Chute, Laundry Room
Features
- Eat-in Kitchen, Primary Bath(s)
- Flooring: Wood
- Doors: Storm Door(s)
- Windows: Window Treatments
- Basement: Rear Entrance,Sump Pump,Finished,Walk-Out Access
- Number of fireplaces: 1
Interior area
- Total structure area: 1,938
- Total interior livable area: 1,777 sqft
- Finished area above ground: 1,292
- Finished area below ground: 485
Property
Parking
- Parking features: Off Site
Accessibility
- Accessibility features: None
Features
- Levels: Three
- Stories: 3
- Patio & porch: Deck
- Pool features: None
Lot
- Size: 2,000 Square Feet
Details
- Additional structures: Above Grade, Below Grade
- Parcel number: 1301258559
- Zoning: R3
- Special conditions: Standard
Construction
Type & style
- Home type: Townhouse
- Architectural style: Colonial
- Property subtype: Townhouse
Materials
- Combination, Brick
- Foundation: Permanent
- Roof: Composition,Shingle
Condition
- New construction: No
- Year built: 1994
Utilities & green energy
- Sewer: Public Sewer
- Water: Public
Community & HOA
Community
- Security: Security System, Fire Sprinkler System
- Subdivision: Constant Friendship
HOA
- Has HOA: Yes
- HOA fee: $77 monthly
- HOA name: CONSTANT FRIENDSHIP
Location
- Region: Abingdon
Financial & listing details
- Price per square foot: $183/sqft
- Tax assessed value: $215,000
- Annual tax amount: $2,343
- Date on market: 12/17/2023
- Listing agreement: Exclusive Right To Sell
- Listing terms: Cash,FHA,VA Loan,Conventional
- Ownership: Fee Simple
Price history
| Date | Event | Price |
|---|---|---|
| 1/17/2024 | Sold | $325,000+14%$183/sqft |
Source:  Bright MLS #MDHR2027728 Report a problem Bright MLS #MDHR2027728 Report a problem | ||
| 12/20/2023 | Pending sale | $285,000$160/sqft |
Source: Bright MLS #MDHR2027728 Report a problem | ||
| 12/20/2023 | Listing removed | -- |
Source: Bright MLS #MDHR2027728 Report a problem | ||
| 12/17/2023 | Listed for sale | $285,000+44.7%$160/sqft |
Source: Bright MLS #MDHR2027728 Report a problem | ||
| 6/22/2015 | Sold | $197,000-10.4%$111/sqft |
Source: Public Record Report a problem | ||
| 6/5/2012 | Listing removed | $219,900$124/sqft |
Source: Integrity Realty Group, LLC #HR7810433 Report a problem | ||
| 5/1/2012 | Price change | $219,900-2.2%$124/sqft |
Source: Integrity Realty Group, LLC #HR7810433 Report a problem | ||
| 4/5/2012 | Listed for sale | $224,900+7.1%$127/sqft |
Source: Integrity Realty Group, LLC #HR7810433 Report a problem | ||
| 10/29/2011 | Listing removed | $209,900$118/sqft |
Source: Integrity Realty Group, LLC #HR7616711 Report a problem | ||
| 10/5/2011 | Price change | $209,900-4.5%$118/sqft |
Source: Integrity Realty Group, LLC #HR7616711 Report a problem | ||
| 7/5/2011 | Price change | $219,900-1.8%$124/sqft |
Source: Integrity Realty Group, LLC #HR7616711 Report a problem | ||
| 6/3/2011 | Listed for sale | $224,000-4.7%$126/sqft |
Source: Integrity Realty Group, LLC #HR7616711 Report a problem | ||
| 12/19/2006 | Sold | $235,000+48.8%$132/sqft |
Source: Public Record Report a problem | ||
| 9/3/2003 | Sold | $157,900+57.9%$89/sqft |
Source: Public Record Report a problem | ||
| 8/3/2000 | Sold | $100,000+29.6%$56/sqft |
Source: Public Record Report a problem | ||
| 8/24/1999 | Sold | $77,145-33.9%$43/sqft |
Source: Public Record Report a problem | ||
| 6/14/1994 | Sold | $116,655$66/sqft |
Source: Public Record Report a problem | ||
Public tax history
| Year | Property taxes | Tax assessment |
|---|---|---|
| 2025 | $2,688 +6.9% | $246,667 +6.9% |
| 2024 | $2,516 +7.4% | $230,833 +7.4% |
| 2023 | $2,343 +2.6% | $215,000 |
| 2022 | $2,284 -1.7% | $215,000 +5.4% |
| 2021 | $2,324 +1.4% | $204,067 +2.8% |
| 2020 | $2,292 +4.7% | $198,600 |
| 2019 | $2,188 +5% | $198,600 +9.9% |
| 2018 | $2,085 +5.2% | $180,667 +5.2% |
| 2017 | $1,981 +1315.3% | $171,700 +0.6% |
| 2016 | $140 | $170,633 +0.6% |
| 2015 | $140 -94.1% | $169,567 +0.6% |
| 2014 | $2,375 | $168,500 |
| 2013 | -- | $168,500 |
| 2012 | -- | $168,500 -13.8% |
| 2011 | -- | $195,400 +2.2% |
| 2010 | -- | $191,266 +2.2% |
| 2009 | -- | $187,123 +2.3% |
| 2008 | -- | $182,980 +13.9% |
| 2007 | -- | $160,596 +16.2% |
| 2006 | -- | $138,213 +19.3% |
| 2005 | -- | $115,830 +4% |
| 2004 | -- | $111,350 +4.2% |
| 2003 | -- | $106,870 +4.4% |
| 2002 | -- | $102,390 +0.6% |
| 2001 | -- | $101,796 |
Find assessor info on the county website
Neighborhood: 21009
Nearby homes
- $325,8003 bd3 ba1.2k sqft3109 Ashton Ct, Abingdon, MD 21009Off Market

- $299,800-- bd2 ba1.2k sqft3113 Ashton Ct, Abingdon, MD 21009Off Market
- $335,0004 bd4 ba1.7k sqft3107 Ashton Ct, Abingdon, MD 21009Sold
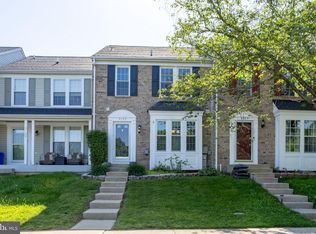
- $330,8003 bd3 ba1.2k sqft3115 Ashton Ct, Abingdon, MD 21009Off Market
- $324,4003 bd3 ba1.2k sqft3105 Ashton Ct, Abingdon, MD 21009Off Market
- $321,700-- bd3 ba1.2k sqft3103 Ashton Ct, Abingdon, MD 21009Off Market
- $325,0003 bd3 ba1.7k sqft3101 Ashton Ct, Abingdon, MD 21009Sold
- $323,9003 bd3 ba1.7k sqft3128 Ashton Ct, Abingdon, MD 21009Off Market
Nearby schools
GreatSchools rating
- 6/10Abingdon Elementary SchoolGrades: PK-5Distance: 0.9 mi
- 4/10Edgewood Middle SchoolGrades: 6-8Distance: 4 mi
- 3/10Edgewood High SchoolGrades: 9-12Distance: 4.1 mi
Schools provided by the listing agent
- District: Harford County Public Schools
Source: Bright MLS. This data may not be complete. We recommend contacting the local school district to confirm school assignments for this home.
Get a cash offer in 3 minutes
Find out how much your home could sell for in as little as 3 minutes with a no-obligation cash offer.
Estimated market value
$339,300
Get a cash offer in 3 minutes
Find out how much your home could sell for in as little as 3 minutes with a no-obligation cash offer.
Estimated market value
$339,300
- Maryland
- Harford County
- Abingdon
- 21009
- 3111 Ashton Ct
Nearby cities
Nearby zip codes
Other Abingdon Topics
