Skip main navigation
Closed
  • $340,000

    3111 Avondale Dr SE, Conyers, GA 30013

    4beds
    2,343sqft
    Single Family Residence
    Built in 2017
    9,583 Square Feet Lot
    $334,200 Zestimate®
    $145/sqft
    $2,346 Estimated rent

    Home value

    $334,200

    $317,000 - $351,000

    $2,346/mo

    Zestimate® history
    Loading
    Loading...

    Owner options

    List your home for rent

    $2,346/mo

    Rent Zestimate®

    Find your next renter with Zillow Rental Manager. Plus, with online applications, you can quickly screen prospective tenants – for free.

    Learn more

    $2,346/mo

    Rent Zestimate®

    Refinance and save

    $2,407/mo

    Est. payment

    Refinancing to a lower rate could help reduce your monthly payments and save thousands over the life of the loan.

    See today's rates

    $2,407/mo

    Est. payment

    Explore your selling options

    Work with a Zillow partner agent

    Leverage their expertise and Zillow's premium Showcase listings to get your home seen by more buyers.

    Get started

    List with your own agent

    Get your home in front of millions of buyers by listing it on Zillow.

    Learn how to do it

    Sell it yourself

    Take full control of how buyers see your home on Zillow by listing For Sale by Owner (FSBO).

    List your home

    What's special

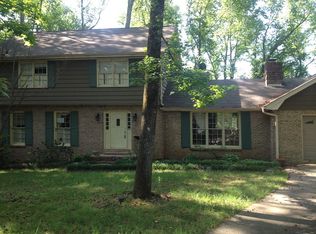
    Welcome to this inviting property destined to impress! The kitchen is designed for those who love to cook, offering a center island, additional kitchen island for extra preparation space, a walk-in pantry, and accent backsplash that beautifully complements the stainless steel appliances. Neutral paint colors provide a calm backdrop to each room, with the added appeal of fresh interior paint giving that just touch. Retreat to the primary room where a walk-in closet satisfies all storage needs. The primary bathroom is a haven of relaxation; unwind in the separate tub or step into the refreshing separate shower. Outside, a covered patio extends to a cozy sitting area nestled in the fenced-in backyard. This property screams sophistication and will reflect the personality of those accustomed to the best in quality design, finishes, and lifestyle. Find yourself right at home here where stunning design and fantastic functionality come together.

    Zillow last checked:

    Listing updated:

    Listed by:

    Kadie M Stidham-Ochoa 404-796-8789,

    Opendoor Brokerage,

    Kayla Tolliver 334-313-5276,

    Opendoor Brokerage

    Bought with:

    Kisha Elliott, 415780

    Sanders Real Estate

    Source: GAMLS,MLS#: 10279424MLS Logo

    Facts & features

    Interior

    Bedrooms & bathrooms
    • Bedrooms: 4
    • Bathrooms: 3
    • Full bathrooms: 2
    • 1/2 bathrooms: 1
    Rooms
    • Room types: Family Room, Den
    Kitchen
    • Features: Kitchen Island
    Heating
    • Central
    Cooling
    • Central Air
    Appliances
    • Included: Microwave, Dishwasher, Oven/Range (Combo)
    • Laundry: Upper Level
    Features
    • Other
    • Flooring: Carpet, Vinyl
    • Basement: None
    • Has fireplace: No
    Interior area
    • Total structure area: 2,343
    • Total interior livable area: 2,343 sqft
    • Finished area above ground: 2,343
    • Finished area below ground: 0

    Property

    Parking
    • Total spaces: 2
    • Parking features: Garage, Attached
    • Has attached garage: Yes
    Features
    • Levels: Two
    • Stories: 2
    • Fencing: Wood,Back Yard
    Lot
    • Size: 9,583 Square Feet
    • Features: None
    Details
    • Parcel number: 093D010002

    Construction

    Type & style
    • Home type: SingleFamily
    • Architectural style: Other
    • Property subtype: Single Family Residence
    Materials
    • Block, Brick
    • Foundation: Slab
    • Roof: Composition
    Condition
    • Resale
    • New construction: No
    • Year built: 2017

    Utilities & green energy

    • Sewer: Public Sewer
    • Water: Public
    • Utilities for property: Water Available, Electricity Available, Sewer Available

    Community & HOA

    Community
    • Features: Pool, Tennis Court(s), Park
    • Subdivision: AVONDALE SPRINGS U2
    HOA
    • Has HOA: Yes
    • Services included: Swimming, Tennis
    • HOA fee: $350 annually
    Location
    • Region: Conyers

    Financial & listing details

    • Price per square foot: $145/sqft
    • Tax assessed value: $339,590
    • Annual tax amount: $5,268
    • Date on market: 4/10/2024
    • Cumulative days on market: 15 days
    • Listing agreement: Exclusive Agency
    • Listing terms: Cash,Conventional,VA Loan
    • Electric utility on property: Yes

    Price history

    DateEventPrice
    5/30/2024Sold$340,000$145/sqft
    Source: GAMLS #10279424 Report a problem
    4/25/2024Pending sale$340,000$145/sqft
    Source: GAMLS #10279424 Report a problem
    4/10/2024Listed for sale$340,000+74.4%$145/sqft
    Source: FMLS GA #7366802 Report a problem
    12/29/2017Sold$194,900$83/sqft
    Source: GAMLS #8236416 Report a problem
    12/29/2017Pending sale$194,900$83/sqft
    Source: LGI Homes Realty LLC #8236416 Report a problem
    10/6/2017Price change$194,900+2.6%$83/sqft
    Source: LGI Homes Realty LLC #8236416 Report a problem
    8/30/2017Listed for sale$189,900$81/sqft
    Source: LGI Homes Realty LLC #8236416 Report a problem
    8/10/2017Pending sale$189,900$81/sqft
    Source: LGI Homes Realty LLC #8236416 Report a problem
    8/8/2017Price change$189,900+1.6%$81/sqft
    Source: LGI Homes Realty LLC #8236416 Report a problem
    8/3/2017Listed for sale$186,900+3015%$80/sqft
    Source: LGI Homes Realty LLC #8236416 Report a problem
    9/28/2011Listing removed$6,000$3/sqft
    Source: foreclosure.com Report a problem
    9/4/2011Listed for sale$6,000$3/sqft
    Source: foreclosure.com Report a problem

    Public tax history

    YearProperty taxesTax assessment
    2025$5,368 +39.1%$135,836 -4.7%
    2024$3,859 +43.9%$142,600 +4.7%
    2023$2,681 +3.2%$136,160 +23.7%
    2022$2,597 +6%$110,040 +19.8%
    2021$2,451 +12.2%$91,840 +8.5%
    2020$2,185 +14.4%$84,640 +12.4%
    2019$1,909 -45%$75,280
    2018$3,469 +503.8%$75,280 +544.5%
    2017$575 $11,680
    2016$575 $11,680 +62.2%
    2015$575 +54.9%$7,200 +79.1%
    2014$371 +62.7%$4,020 +105.1%
    2013$228 +82.4%$1,960
    2012$125 -80.9%--
    2011$655 +6.9%$14,600
    2010$612 +7.7%$14,600
    2009$568 $14,600
    2008$568 $14,600
    Find assessor info on the county website

    Neighborhood: 30013

    Nearby schools

    GreatSchools rating
    Schools provided by the listing agent
    • Elementary: Peeks Chapel
    • Middle: Memorial
    • High: Salem

    Source: GAMLS. This data may not be complete. We recommend contacting the local school district to confirm school assignments for this home.

    Get a cash offer in 3 minutes
    Find out how much your home could sell for in as little as 3 minutes with a no-obligation cash offer.
    Estimated market value
    $334,200
    Get a cash offer in 3 minutes
    Find out how much your home could sell for in as little as 3 minutes with a no-obligation cash offer.
    Estimated market value
    $334,200