Welcome to this exquisite home at 3111 Bear Creek Cove, built by the local builder Mark Morris Construction. This all-brick beauty offers a perfect blend of style, comfort, and quality craftsmanship. Featuring an open floor plan with 4 spacious bedrooms and 3 bathrooms. Step inside to discover luxury vinyl plank flooring in the main living areas, complemented by ceramic tile in the bathrooms and laundry room for durability and elegance. The heart of the home includes a cozy gas log fireplace, and a beautiful kitchen complete with a gas range, dishwasher, garbage disposal, pantry and backsplash. Additional highlights include a dining room, master bathroom has a glass shower door and separate tub, large closet, custom closets for maximum storage, a tankless gas water heater, Spray foam insulation, and a custom metal stair railing for a touch of sophistication. The stunning wood front doors invite you in, while the screened-in back porch offers a landscaped patio. Convenience is key, with gutters installed on the front of the house and modern touches throughout. Don't miss the opportunity to make this exceptional property your forever home.
Closed
$403,200
3111 Bear Creek Cv, Jonesboro, AR 72404
4beds
2,520sqft
Single Family Residence
Built in 2025
0.5 Acres Lot
$414,800 Zestimate®
$160/sqft
$2,633 Estimated rent
Home value
$414,800
$369,000 - $469,000
$2,633/mo
Zestimate® history
Owner options
List your home for rent
$2,633/mo
Rent Zestimate®
Find your next renter with Zillow Rental Manager. Plus, with online applications, you can quickly screen prospective tenants – for free.
$2,633/mo
Rent Zestimate®
Refinance and save
$2,421/mo
Est. payment
Refinancing to a lower rate could help reduce your monthly payments and save thousands over the life of the loan.
$2,421/mo
Est. payment
Explore your selling options
Work with a Zillow partner agent
Leverage their expertise and Zillow's premium Showcase listings to get your home seen by more buyers.
Get startedList with your own agent
Get your home in front of millions of buyers by listing it on Zillow.
Learn how to do itSell it yourself
Take full control of how buyers see your home on Zillow by listing For Sale by Owner (FSBO).
List your homeWhat's special
Zillow last checked:
Listing updated:
Listed by:
NON MEMBER,
NON-MEMBER
Bought with:
Crystal L Kurylo, AR
Century 21 Portfolio
Source: CARMLS,MLS#: 25050308
Facts & features
Interior
Bedrooms & bathrooms
- Bedrooms: 4
- Bathrooms: 3
- Full bathrooms: 3
Rooms
- Room types: Den/Family Room
Dining room
- Features: Separate Dining Room, Breakfast Bar
Heating
- Electric
Cooling
- Electric
Appliances
- Included: Built-In Range, Microwave, Disposal
- Laundry: Laundry Room
Features
- Walk-In Closet(s), Ceiling Fan(s), Breakfast Bar, Granite Counters, Sheet Rock, Primary Bedroom/Main Lv, Guest Bedroom/Main Lv, 3 Bedrooms Same Level
- Flooring: Carpet, Vinyl, Luxury Vinyl
- Basement: None
- Has fireplace: Yes
- Fireplace features: Gas Log
Interior area
- Total structure area: 2,520
- Total interior livable area: 2,520 sqft
Property
Parking
- Total spaces: 2
- Parking features: Garage, Two Car
- Has garage: Yes
Features
- Levels: Two
- Stories: 2
- Patio & porch: Patio, Porch
- Exterior features: Rain Gutters
- Fencing: Full,Wrought Iron
Lot
- Size: 0.5 Acres
- Features: Level, Subdivided
Details
- Parcel number: 0113303316800
Construction
Type & style
- Home type: SingleFamily
- Architectural style: Traditional,Ranch
- Property subtype: Single Family Residence
Materials
- Brick
- Foundation: Slab
- Roof: Shingle
Condition
- New construction: Yes
- Year built: 2025
Details
- Builder name: Mark Morris
Utilities & green energy
- Sewer: Public Sewer
Community & HOA
Community
- Security: Smoke Detector(s)
- Subdivision: Sarah Crossing
HOA
- Has HOA: No
Location
- Region: Jonesboro
Financial & listing details
- Price per square foot: $160/sqft
- Tax assessed value: $38,000
- Annual tax amount: $192
- Date on market: 12/31/2025
- Listing terms: VA Loan
- Road surface type: Paved
Price history
| Date | Event | Price |
|---|---|---|
| 3/31/2025 | Sold | $403,200$160/sqft |
Source:  CARMLS #25050308 Report a problem CARMLS #25050308 Report a problem | ||
| 3/24/2025 | Pending sale | $403,200$160/sqft |
Source: Northeast Arkansas BOR #10119230 Report a problem | ||
Public tax history
| Year | Property taxes | Tax assessment |
|---|---|---|
| 2025 | $385 | $7,600 |
| 2024 | $385 | $7,600 |
Find assessor info on the county website
Neighborhood: Valley View
Nearby homes
- $366,900-- bd2 ba2.4k sqft3112 Gallaway Ct, Jonesboro, AR 72404Off Market
- $8,700-- bd-- ba-- sqftSouthwest Dr, Jonesboro, AR 72404Off Market
- $353,800-- bd3 ba2.4k sqft3108 Gallaway Ct, Jonesboro, AR 72404Off Market
- $390,0004 bd2 ba2.4k sqft3101 Bear Creek Cv, Jonesboro, AR 72404Sold
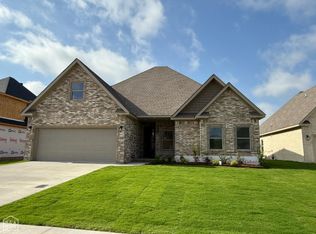
- $392,2004 bd3 ba2.5k sqft3116 Gallaway Ct, Jonesboro, AR 72404Off Market
- $375,6805 bd3 ba2.3k sqft3105 Bear Creek Cv, Jonesboro, AR 72404Sold
- $352,0004 bd2 ba2.3k sqft3104 Gallaway Ct, Jonesboro, AR 72404Sold
- $371,2004 bd3 ba2.3k sqft3017 Beaver Creek Ln, Jonesboro, AR 72404Sold
Nearby schools
GreatSchools rating
- 9/10Valley View Intermediate SchoolGrades: 3-6Distance: 1.4 mi
- 8/10Valley View Junior High SchoolGrades: 7-9Distance: 1.5 mi
- 7/10Valley View High SchoolGrades: 9-12Distance: 1.6 mi


Get pre-qualified for a loan
At Zillow Home Loans, we can pre-qualify you in as little as 5 minutes with no impact to your credit score.An equal housing lender. NMLS #10287.
- Arkansas
- Craighead County
- Jonesboro
- 72404
- Valley View
- 3111 Bear Creek Cv
Nearby cities
Nearby neighborhoods
Nearby zip codes
Other Jonesboro Topics
