PREMIUM LOT WITH BREATHTAKING VIEWS! Sides and backs to community open space adjacent to trails, pond and wetlands. The topography dips low to the west and then rises up to take in the sweeping front range views. Well designed, contemporary floor plan emphasizes a tranquil lifestyle. Nicely appointed kitchen: island, pantry, quartz counter tops, subway tile backsplash and eat-in space. Large great room takes in the views with an expanded, west-facing window, gas fireplace w/glass tile surround, and volume ceilings. Primary suite features tray ceiling, window seat, 5-piece bath w/extensive tile upgrades, and walk-in closet. Bedrooms 2 & 3 share a 4-piece bath and the 4th bedroom is ensuite full bath and views! Upper level tech area and full-size laundry add to the floor plan's appeal. Dual AC and furnaces provide even comfort & efficiency. Extensive can lighting, solid-surface flooring w/upgraded wide baseboards and 8-foot doors on the main level add a stately quality. Entering from the 3-car garage into a large mud room w/built-in seat, cabinets, coat closet and powder room. BONUS main level FLEX SPACE w/separate exterior & interior entrances offers private additional living space with kitchenette, 5th bedroom, three-quarter bath, laundry and views - can flex as a home office space or to meet your individual needs. Exterior boasts extensive stone wrap, low-maintenance professional landscaping w/concrete curbing, stone steps & accents, waterfall feature, stamped concrete lower patio off of the walk-out basement, and a main level covered deck are all positioned to take in the spectacular views. Jellyfish exterior lighting allows ease of illumination for every occasion. Anthem residents enjoy the 3200 sq ft Community Center. Easy walk to Thunder Vista P-8 & Prospect Ridge Academy, minutes to shopping, dining & entertainment. Baseline Development coming soon. See what this home, these views & this community have to offer. Veterans ask about 2.25% VA Assumable Loan!!!
Sold for $1,260,000
Street View
$1,260,000
3111 Beckwith Run, Broomfield, CO 80023
5beds
4,433sqft
Single Family Residence
Built in 2019
9,163 Square Feet Lot
$1,171,500 Zestimate®
$284/sqft
$4,588 Estimated rent
Home value
$1,171,500
$1.11M - $1.23M
$4,588/mo
Zestimate® history
Owner options
List your home for rent
$4,588/mo
Rent Zestimate®
Find your next renter with Zillow Rental Manager. Plus, with online applications, you can quickly screen prospective tenants – for free.
$4,588/mo
Rent Zestimate®
Refinance and save
$8,382/mo
Est. payment
Refinancing to a lower rate could help reduce your monthly payments and save thousands over the life of the loan.
$8,382/mo
Est. payment
Explore your selling options
Work with a Zillow partner agent
Leverage their expertise and Zillow's premium Showcase listings to get your home seen by more buyers.
Get startedList with your own agent
Get your home in front of millions of buyers by listing it on Zillow.
Learn how to do itSell it yourself
Take full control of how buyers see your home on Zillow by listing For Sale by Owner (FSBO).
List your homeWhat's special
Zillow last checked:
Listing updated:
Listed by:
Ed Flynn 303-378-3848 theflynngroup@comcast.net,
Coldwell Banker Realty 56,
Rick Crompton 720-422-6365,
Coldwell Banker Realty 56
Bought with:
Elizabeth Ryterski, 100042177
RE/MAX Elevate
Laura Shaffer, 100066279
RE/MAX Elevate
Source: REcolorado as distributed by MLS GRID,MLS#: 7949075
Facts & features
Interior
Bedrooms & bathrooms
- Bedrooms: 5
- Bathrooms: 5
- Full bathrooms: 3
- 3/4 bathrooms: 1
- 1/2 bathrooms: 1
- Main level bathrooms: 2
- Main level bedrooms: 1
Primary bedroom
- Description: Window Seat - Tray Ceiling
- Level: Upper
- Area: 238 Square Feet
- Dimensions: 14 x 17
Bedroom
- Description: Secondary Ensuite Bedroom
- Level: Upper
- Area: 176 Square Feet
- Dimensions: 11 x 16
Bedroom
- Description: Great Views - Ceiling Fan Light Fixture
- Level: Upper
- Area: 182 Square Feet
- Dimensions: 13 x 14
Bedroom
- Description: Multiple Windows - Great Views
- Level: Upper
- Area: 144 Square Feet
- Dimensions: 12 x 12
Bedroom
- Description: Bonus/Flex: Bedroom
- Level: Main
- Area: 154 Square Feet
- Dimensions: 11 x 14
Primary bathroom
- Description: 5-Piece Bath - Walk-In Closet
- Level: Upper
- Area: 140 Square Feet
- Dimensions: 10 x 14
Bathroom
- Description: Main Level Powder Room
- Level: Main
- Area: 25 Square Feet
- Dimensions: 5 x 5
Bathroom
- Description: Ensuite Bathroom
- Level: Upper
- Area: 45 Square Feet
- Dimensions: 5 x 9
Bathroom
- Description: Shared Double Vanity Bathroom
- Level: Upper
- Area: 66 Square Feet
- Dimensions: 6 x 11
Bathroom
- Description: Bonus/Flex: Private Bath
- Level: Main
- Area: 45 Square Feet
- Dimensions: 5 x 9
Dining room
- Description: Covered Deck Access
- Level: Main
- Area: 187 Square Feet
- Dimensions: 11 x 17
Great room
- Description: Bonus/Flex: Living,Eating,Kitchenette Space
- Level: Main
- Area: 196 Square Feet
- Dimensions: 14 x 14
Kitchen
- Description: Quartz Counter Tops - Nicely Appointed
- Level: Main
- Area: 187 Square Feet
- Dimensions: 11 x 17
Laundry
- Description: Bonus/Flex: Stackable W&D Laundry Closet
- Level: Main
Living room
- Description: Gas Log Fireplace W/Glass Tile Surround
- Level: Main
- Area: 272 Square Feet
- Dimensions: 16 x 17
Loft
- Description: Great For Tech Area Usage
- Level: Upper
- Area: 56 Square Feet
- Dimensions: 7 x 8
Mud room
- Description: Built-In Seat And Cabinetry
- Level: Main
- Area: 54 Square Feet
- Dimensions: 6 x 9
Heating
- Forced Air, Natural Gas
Cooling
- Central Air
Appliances
- Included: Dishwasher, Disposal, Dryer, Gas Water Heater, Microwave, Range, Refrigerator, Washer
Features
- Ceiling Fan(s), Eat-in Kitchen, Five Piece Bath, High Ceilings, Kitchen Island, Open Floorplan, Pantry, Primary Suite, Quartz Counters, Smoke Free, Walk-In Closet(s)
- Flooring: Tile, Vinyl
- Windows: Double Pane Windows, Window Coverings
- Basement: Full,Unfinished,Walk-Out Access
- Number of fireplaces: 1
- Fireplace features: Gas Log, Living Room
Interior area
- Total structure area: 4,433
- Total interior livable area: 4,433 sqft
- Finished area above ground: 2,930
- Finished area below ground: 0
Property
Parking
- Total spaces: 3
- Parking features: Garage - Attached
- Attached garage spaces: 3
Features
- Levels: Two
- Stories: 2
- Patio & porch: Covered, Deck, Patio
- Fencing: Full
- Waterfront features: Pond, Stream
Lot
- Size: 9,163 Square Feet
- Features: Corner Lot, Greenbelt, Irrigated, Landscaped, Open Space, Sprinklers In Front, Sprinklers In Rear
Details
- Parcel number: R8872916
- Zoning: PUD
- Special conditions: Standard
Construction
Type & style
- Home type: SingleFamily
- Architectural style: Contemporary
- Property subtype: Single Family Residence
Materials
- Frame, Stone
- Roof: Concrete
Condition
- Year built: 2019
Details
- Builder name: Lennar
Utilities & green energy
- Sewer: Public Sewer
- Utilities for property: Electricity Connected, Natural Gas Connected
Community & HOA
Community
- Security: Carbon Monoxide Detector(s), Smoke Detector(s)
- Subdivision: Anthem
HOA
- Has HOA: Yes
- Amenities included: Clubhouse, Fitness Center, Park, Playground, Pond Seasonal, Pool, Tennis Court(s), Trail(s)
- Services included: Reserve Fund, Maintenance Grounds, Recycling, Trash
- HOA fee: $510 quarterly
- HOA name: Anthem Highlands
- HOA phone: 303-285-9939
Location
- Region: Broomfield
Financial & listing details
- Price per square foot: $284/sqft
- Tax assessed value: $980,340
- Annual tax amount: $6,608
- Date on market: 5/4/2024
- Listing terms: Cash,Conventional
- Exclusions: None
- Ownership: Individual
- Electric utility on property: Yes
- Road surface type: Paved
Price history
| Date | Event | Price |
|---|---|---|
| 7/19/2024 | Sold | $1,260,000-3.1%$284/sqft |
Source:  REcolorado as distributed by MLS GRID #7949075 Report a problem REcolorado as distributed by MLS GRID #7949075 Report a problem | ||
| 6/8/2024 | Pending sale | $1,299,900$293/sqft |
Source: REcolorado as distributed by MLS GRID #7949075 Report a problem | ||
| 5/4/2024 | Listed for sale | $1,299,900+78.4%$293/sqft |
Source: REcolorado as distributed by MLS GRID #7949075 Report a problem | ||
| 11/12/2019 | Sold | $728,720$164/sqft |
Source: Public Record Report a problem | ||
Public tax history
| Year | Property taxes | Tax assessment |
|---|---|---|
| 2025 | $6,660 +0.8% | $65,680 +3.8% |
| 2024 | $6,608 +13.7% | $63,270 -3.6% |
| 2023 | $5,812 -16.8% | $65,630 +30.2% |
| 2022 | $6,987 -7.6% | $50,400 |
| 2021 | $7,563 +104.3% | $50,400 -6.4% |
| 2020 | $3,702 +45.7% | $53,840 +105.1% |
| 2019 | $2,540 | $26,250 +52.4% |
| 2018 | $2,540 +335.4% | $17,230 +217.3% |
| 2017 | $583 | $5,430 |
Find assessor info on the county website
Neighborhood: 80023
Nearby homes
- $926,4005 bd4 ba3.9k sqft3101 Beckwith Run, Broomfield, CO 80023Off Market
- $935,8005 bd5 ba4.3k sqft16294 Beckwith Run, Broomfield, CO 80023Off Market
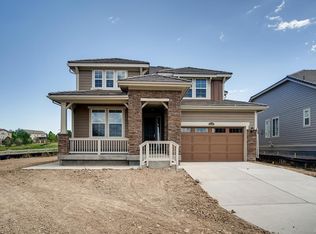
- $890,8005 bd6 ba3.8k sqft16297 Beckwith Run, Broomfield, CO 80023Off Market

- $782,8003 bd2 ba3.7k sqft16284 Beckwith Run, Broomfield, CO 80023Off Market

- $899,0005 bd5 ba4.3k sqft16274 Beckwith Run, Broomfield, CO 80023Off Market
- $927,4005 bd4 ba2.7k sqft16287 Beckwith Run, Broomfield, CO 80023Off Market
- $828,4005 bd4 ba2.7k sqft16326 Mount Mestas Way, Broomfield, CO 80023Off Market
- $1,000-- bd-- ba-- sqft3151 Beckwith Run, Broomfield, CO 80023Off Market
Nearby schools
GreatSchools rating
- 9/10Thunder Vista P-8Grades: PK-8Distance: 0.4 mi
- 10/10Legacy High SchoolGrades: 9-12Distance: 3.3 mi
Schools provided by the listing agent
- Elementary: Thunder Vista
- Middle: Rocky Top
- High: Legacy
- District: Adams 12 5 Star Schl
Source: REcolorado as distributed by MLS GRID. This data may not be complete. We recommend contacting the local school district to confirm school assignments for this home.
Get a cash offer in 3 minutes
Find out how much your home could sell for in as little as 3 minutes with a no-obligation cash offer.
Estimated market value
$1,171,500
Get a cash offer in 3 minutes
Find out how much your home could sell for in as little as 3 minutes with a no-obligation cash offer.
Estimated market value
$1,171,500
- Colorado
- Broomfield County
- Broomfield
- 80023
- 3111 Beckwith Run
