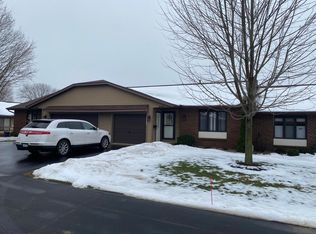
Rare opportunity to own a hard-to-find gem the popular Beechridge North 55+ community! This spacious 2-bedroom, 2-bathroom end-unit condo offers comfort, convenience, and plenty of extra space—including an oversized 2-stall attached garage perfect for vehicles, storage, or hobbies. The thoughtful layout features open living and dining areas, main-floor laundry with washer and dryer included, and two generously sized bedrooms. As an end unit, the condo is filled with natural light and offers added privacy with yard space along both the side and back. Step outside onto the back deck, ideal for relaxing or entertaining. Located in a quiet, pet-free, and low-maintenance community, this condo provides a serene lifestyle with all the space you need. Offers due at noon on Tuesday, June 24.
Sold
$269,900
3111 Beechridge Dr #10, Hudsonville, MI 49426
2beds
2,201sqft
Condominium
Built in 1985
-- sqft lot
$284,600 Zestimate®
$123/sqft
$2,181 Estimated rent
Home value
$284,600
$268,000 - $305,000
$2,181/mo
Zestimate® history
Owner options
List your home for rent
$2,181/mo
Rent Zestimate®
Find your next renter with Zillow Rental Manager. Plus, with online applications, you can quickly screen prospective tenants – for free.
$2,181/mo
Rent Zestimate®
Refinance and save
$1,966/mo
Est. payment
Refinancing to a lower rate could help reduce your monthly payments and save thousands over the life of the loan.
$1,966/mo
Est. payment
Explore your selling options
Work with a Zillow partner agent
Leverage their expertise and Zillow's premium Showcase listings to get your home seen by more buyers.
Get startedList with your own agent
Get your home in front of millions of buyers by listing it on Zillow.
Learn how to do itSell it yourself
Take full control of how buyers see your home on Zillow by listing For Sale by Owner (FSBO).
List your homeWhat's special
Back deckGenerously sized bedroomsAdded privacyMain-floor laundryFilled with natural light
Zillow last checked:
Listing updated:
Listed by:
Tony Scholten 616-862-0342,
RE/MAX of Grand Rapids (Stndl)
Bought with:
Todd E Hendricks
Windpoint Realty LLC
Source: MichRIC,MLS#: 25029553
Facts & features
Interior
Bedrooms & bathrooms
- Bedrooms: 2
- Bathrooms: 2
- Full bathrooms: 2
- Main level bedrooms: 2
Heating
- Forced Air
Cooling
- Central Air
Appliances
- Included: Dishwasher, Dryer, Oven, Refrigerator, Washer
- Laundry: Main Level
Features
- Center Island, Eat-in Kitchen
- Flooring: Carpet, Laminate
- Basement: Daylight
- Has fireplace: No
Interior area
- Total structure area: 1,253
- Total interior livable area: 2,201 sqft
- Finished area below ground: 0
Property
Parking
- Total spaces: 2
- Parking features: Garage Door Opener, Attached
- Garage spaces: 2
Features
- Stories: 1
Lot
- Features: Level, Sidewalk
Details
- Parcel number: 701433315010
- Zoning description: Res
Construction
Type & style
- Home type: Condo
- Architectural style: Ranch
- Property subtype: Condominium
Materials
- Aluminum Siding, Brick
- Roof: Shingle
Condition
- New construction: No
- Year built: 1985
Utilities & green energy
- Sewer: Public Sewer
- Water: Public
- Utilities for property: Natural Gas Connected, Cable Connected
Community & HOA
Community
- Subdivision: Beechridge North
HOA
- Has HOA: Yes
- Services included: Water, Trash, Snow Removal, Sewer, Maintenance Grounds
- HOA fee: $285 monthly
- HOA phone: 616-258-1189
Location
- Region: Hudsonville
Financial & listing details
- Price per square foot: $123/sqft
- Tax assessed value: $48,513
- Annual tax amount: $1,744
- Date on market: 6/19/2025
- Listing terms: Cash,Conventional
- Road surface type: Paved
Price history
| Date | Event | Price |
|---|---|---|
| 7/21/2025 | Sold | $269,900$123/sqft |
Source:  MichRIC #25029553 Report a problem MichRIC #25029553 Report a problem | ||
| 6/24/2025 | Pending sale | $269,900$123/sqft |
Source: MichRIC #25029553 Report a problem | ||
| 6/19/2025 | Listed for sale | $269,900$123/sqft |
Source: MichRIC #25029553 Report a problem | ||
Public tax history
Tax history is unavailable.
Neighborhood: 49426
Nearby homes
- $225,0002 bd1 ba1.1k sqft5137 Ridgeview Dr #25, Hudsonville, MI 49426Sold
- $290,0002 bd2 ba2k sqft5157 Cliff Ct #54, Hudsonville, MI 49426Sold

- $220,3002 bd1 ba1.1k sqft3095 Beechridge Dr, Hudsonville, MI 49426Off Market
- $269,9002 bd1 ba1.2k sqft3111 Beechridge Dr, Hudsonville, MI 49426Sold
- $273,1002 bd2 ba1.2k sqft3087 Beechridge Dr, Hudsonville, MI 49426Off Market
- $241,9002 bd2 ba1k sqft5127 Ridgeview Dr, Hudsonville, MI 49426Off Market
- $242,1002 bd2 ba1.5k sqft5124 Ridgeview Dr, Hudsonville, MI 49426Off Market
- $248,8002 bd2 ba1.4k sqft5112 Ridgeview Dr, Hudsonville, MI 49426Off Market
Nearby schools
GreatSchools rating
- 8/10South Elementary SchoolGrades: K-5Distance: 1 mi
- 7/10Riley Street Middle SchoolGrades: 6-8Distance: 2.4 mi
- 8/10Hudsonville High SchoolGrades: 9-12Distance: 0.2 mi
Get a cash offer in 3 minutes
Find out how much your home could sell for in as little as 3 minutes with a no-obligation cash offer.
Estimated market value
$284,600
Get a cash offer in 3 minutes
Find out how much your home could sell for in as little as 3 minutes with a no-obligation cash offer.
Estimated market value
$284,600
- Michigan
- Ottawa County
- Hudsonville
- 49426
- 3111 Beechridge Dr Unit 10
Nearby cities
Nearby zip codes
Other Hudsonville Topics
