Why wait when you can come home NOW to this Nearly NEW three-level contemporary townhome with lots of bells and whistles that shows like a model home! Step through the front door of this 3 bedroom, 4 bath townhome and marvel at how modern and fresh it is. There’s no need to wait for new construction when this beautiful home, built just in 2019, is waiting for you! Inside you’ll discover gorgeous wood floors and an abundance of windows throughout the open main level. The kitchen is bright, contemporary, and offers everything you could ask for - Granite Countertops, Stainless Steel Appliances, on-trend tile backsplash, under cabinet lighting, an elongated island bar, and a large pantry. Adjoining is an expansive dining area and substantial living room with lots of natural light. This open floor plan is ideal for everyday life or for entertaining all of your friends and family. Plush carpeted floors on the upper level lead you to the spacious primary bedroom, with a sleek ceiling fan and sizable walk-in closet. The en suite bathroom features a walk-in spa shower with seat, plenty of storage, and a separate linen closet. Two additional bedrooms are generously sized with wide closets and modern ceiling fans. In the hall, you’ll find the second full bathroom is roomy and bright, with additional storage and modern fixtures. The laundry room is massive and conveniently located on the bedroom level. In the lower level of the home, a carpeted rec room provides you with a great additional living space. Walk out to the backyard from the lower level or step out onto your composite deck off the kitchen. Privacy walls provide added peace and solitude so you can enjoy your outdoor dinner or morning coffee. The two car garage and driveway give you ample parking and storage options. Minutes to Landover Metro (Orange Line), Woodmore Town center, FedEx Field, Prince George's Sports Learning Complex and more! THIS IS A PERFECT 10!
Sold for $487,500
$487,500
3111 Belair Gate Ln, Landover, MD 20785
3beds
2,736sqft
Townhouse
Built in 2019
1,920 Square Feet Lot
$486,200 Zestimate®
$178/sqft
$3,132 Estimated rent
Home value
$486,200
$462,000 - $511,000
$3,132/mo
Zestimate® history
Owner options
List your home for rent
$3,132/mo
Rent Zestimate®
Find your next renter with Zillow Rental Manager. Plus, with online applications, you can quickly screen prospective tenants – for free.
$3,132/mo
Rent Zestimate®
Refinance and save
$3,180/mo
Est. payment
Refinancing to a lower rate could help reduce your monthly payments and save thousands over the life of the loan.
$3,180/mo
Est. payment
Explore your selling options
Work with a Zillow partner agent
Leverage their expertise and Zillow's premium Showcase listings to get your home seen by more buyers.
Get startedList with your own agent
Get your home in front of millions of buyers by listing it on Zillow.
Learn how to do itSell it yourself
Take full control of how buyers see your home on Zillow by listing For Sale by Owner (FSBO).
List your homeWhat's special
Modern fixturesModern ceiling fansNew three-level contemporary townhomeCarpeted rec roomGorgeous wood floorsGranite countertopsWoodmore town center
Zillow last checked:
Listing updated:
Listed by:
Yvonne Lee 301-613-6070,
Keller Williams Capital Properties
Bought with:
Michelle Wright, 0640995
CENTURY 21 New Millennium
Source: Bright MLS,MLS#: MDPG2084502
Facts & features
Interior
Bedrooms & bathrooms
- Bedrooms: 3
- Bathrooms: 4
- Full bathrooms: 2
- 1/2 bathrooms: 2
- Main level bathrooms: 1
Basement
- Area: 912
Heating
- Forced Air, Natural Gas
Cooling
- Central Air, Electric
Appliances
- Included: Gas Water Heater
- Laundry: Has Laundry, Upper Level, Washer In Unit
Features
- Dry Wall
- Basement: Connecting Stairway,Finished,Garage Access,Heated
- Has fireplace: No
Interior area
- Total structure area: 2,736
- Total interior livable area: 2,736 sqft
- Finished area above ground: 1,824
- Finished area below ground: 912
Property
Parking
- Total spaces: 4
- Parking features: Garage Faces Front, Concrete, Attached, Driveway
- Attached garage spaces: 2
- Uncovered spaces: 2
Accessibility
- Accessibility features: None
Features
- Levels: Three
- Stories: 3
- Patio & porch: Deck
- Exterior features: Lighting, Rain Gutters, Street Lights
- Pool features: None
Lot
- Size: 1,920 Square Feet
Details
- Additional structures: Above Grade, Below Grade
- Parcel number: 17135581376
- Zoning: LTOE
- Special conditions: Standard
Construction
Type & style
- Home type: Townhouse
- Architectural style: Colonial
- Property subtype: Townhouse
Materials
- Frame
- Foundation: Concrete Perimeter
- Roof: Shingle
Condition
- Excellent
- New construction: No
- Year built: 2019
Utilities & green energy
- Sewer: Public Sewer
- Water: Public
Community & HOA
Community
- Subdivision: Metro Pointe
HOA
- Has HOA: Yes
- Amenities included: Common Grounds
- Services included: Common Area Maintenance, Snow Removal, Trash
- HOA fee: $93 monthly
- HOA name: METRO POINTE HOA
Location
- Region: Landover
Financial & listing details
- Price per square foot: $178/sqft
- Tax assessed value: $394,600
- Annual tax amount: $5,794
- Date on market: 7/27/2023
- Listing agreement: Exclusive Agency
- Listing terms: Cash,Conventional,FHA,VA Loan
- Ownership: Fee Simple
Price history
| Date | Event | Price |
|---|---|---|
| 9/18/2023 | Sold | $487,500+0.5%$178/sqft |
Source:  Bright MLS #MDPG2084502 Report a problem Bright MLS #MDPG2084502 Report a problem | ||
| 8/18/2023 | Pending sale | $485,000$177/sqft |
Source: Bright MLS #MDPG2084502 Report a problem | ||
| 7/27/2023 | Listed for sale | $485,000+22.3%$177/sqft |
Source: Bright MLS #MDPG2084502 Report a problem | ||
| 4/13/2020 | Sold | $396,710$145/sqft |
Source: Public Record Report a problem | ||
Public tax history
| Year | Property taxes | Tax assessment |
|---|---|---|
| 2025 | $6,944 +47.4% | $452,867 +6.9% |
| 2024 | $4,712 +7.4% | $423,733 +7.4% |
| 2023 | $4,388 | $394,600 |
| 2022 | $4,388 +18% | $394,600 +18% |
| 2021 | $3,720 +9.9% | $334,533 +9.9% |
| 2020 | $3,386 +4282.1% | $304,500 +5755.8% |
| 2019 | $77 | $5,200 |
| 2018 | $77 | $5,200 |
| 2017 | $77 | $5,200 |
Find assessor info on the county website
Neighborhood: 20785
Nearby homes
- $490,0003 bd4 ba1.8k sqft3113 Belair Gate Ln, Landover, MD 20785Sold
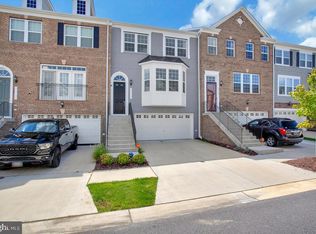
- $481,600-- bd3 ba1.8k sqft3104 Belair Gate Ln, Landover, MD 20785Off Market
- $469,800-- bd3 ba1.8k sqft3102 Belair Gate Ln, Landover, MD 20785Off Market
- $479,200-- bd3 ba1.8k sqft3109 Belair Gate Ln, Landover, MD 20785Off Market
- $466,300-- bd3 ba1.8k sqft3108 Belair Gate Ln, Landover, MD 20785Off Market
- $515,0003 bd4 ba2.2k sqft3106 Belair Gate Ln, Landover, MD 20785Sold
- $480,600-- bd3 ba1.8k sqft3110 Belair Gate Ln, Landover, MD 20785Off Market
- $463,200-- bd3 ba1.8k sqft3115 Belair Gate Ln, Landover, MD 20785Off Market
Nearby schools
GreatSchools rating
- 4/10Dodge Park Elementary SchoolGrades: PK-5Distance: 0.7 mi
- 4/10Kenmoor Middle SchoolGrades: 6-8Distance: 1.3 mi
- 3/10Duval High SchoolGrades: 9-12Distance: 5 mi
Schools provided by the listing agent
- Elementary: Dodge Park
- Middle: Kenmoor
- High: Duval
- District: Prince George's County Public Schools
Source: Bright MLS. This data may not be complete. We recommend contacting the local school district to confirm school assignments for this home.
Get a cash offer in 3 minutes
Find out how much your home could sell for in as little as 3 minutes with a no-obligation cash offer.
Estimated market value
$486,200
Get a cash offer in 3 minutes
Find out how much your home could sell for in as little as 3 minutes with a no-obligation cash offer.
Estimated market value
$486,200
- Maryland
- Prince Georges County
- Greater Landover
- 20785
- 3111 Belair Gate Ln
Nearby cities
Nearby zip codes
Other Greater Landover Topics
- Apartments for Rent in 20785
- Houses for Sale in 20785
- Houses for Rent in 20785
- 20785 Real Estate
- Greater Landover Condos
- Houses for Sale in Greater Landover
- Newest Listings in Greater Landover
- Greater Landover Home Values
- Greater Landover Real Estate Agents
- Greater Landover Refinance
- Greater Landover Mortgage Rates
