Welcome to a truly one-of-a-kind custom property offering space, versatility, and endless opportunities on 2.44 acres with approximately 2 acres of dry land! The main home features a completely custom floorplan with 4 bedrooms, 2 bathrooms, and a spacious split-bedroom layout designed for both comfort and privacy. The oversized primary suite offers a ginormous walk-in closet, relaxing garden tub, and separate shower. Perfect for multi-generational living, guests, rental income, or a private retreat, the detached mother-in-law suite includes 2 bedrooms, 1.5 bathrooms and a metal roof. Need extra space for hobbies, business, storage, or entertaining? The partially enclosed pole barn is equipped with a mini-split A/C system and offers endless possibilities. Additional drainage improvements have already been added for peace of mind. Bring your toys, animals, or dreams — this unique property combines country living with flexibility and functionality all in one! Total square footage is combined.
For sale
Price cut: $25.1K (7/30)
$749,900
3111 BELL BEGINNINGS COURT, PLANT CITY, FL 33565
4beds
2,570sqft
:
Get pre-qualified$5,083/mo
Single Family Residence
Built in 2022
2.48 Acres Lot
$-- Zestimate®
$292/sqft
$-- HOA
What's special
Partially enclosed pole barnCompletely custom floorplanDetached mother-in-law suiteOversized primary suiteRelaxing garden tubSeparate showerGinormous walk-in closet
- 73 days |
- 2,408 |
- 203 |
Zillow last checked:
Listing updated:
Listed by:
Tabatha Pugh 813-476-8457,
KELLER WILLIAMS REALTY 863-577-1234
Source: Stellar MLS,MLS#: L4962003 Originating MLS: Lakeland
Originating MLS: Lakeland
Facts & features
Interior
Bedrooms & bathrooms
- Bedrooms: 4
- Bathrooms: 2
- Full bathrooms: 2
Primary bedroom
- Features: Walk-In Closet(s)
- Level: First
Kitchen
- Level: First
Living room
- Level: First
Heating
- Central
Cooling
- Central Air
Appliances
- Included: Dishwasher, Range, Refrigerator
- Laundry: Laundry Room
Features
- Open Floorplan, Split Bedroom, Walk-In Closet(s)
- Flooring: Tile
- Has fireplace: No
Interior area
- Total structure area: 3,890
- Total interior livable area: 2,570 sqft
Video & virtual tour
Property
Parking
- Total spaces: 2
- Parking features: Garage - Attached, Carport
- Attached garage spaces: 1
- Carport spaces: 1
- Covered spaces: 2
Features
- Levels: One
- Stories: 1
- Exterior features: Rain Gutters, Storage
- Has view: Yes
- View description: Trees/Woods
Lot
- Size: 2.48 Acres
- Features: Cleared
Details
- Additional structures: Residence, Barn(s), Guest House, Shed(s), Storage, Workshop
- Parcel number: U122821ZZZ00000353240.1
- Zoning: AS-1
- Special conditions: None
Construction
Type & style
- Home type: SingleFamily
- Property subtype: Single Family Residence
Materials
- Stucco
- Foundation: Slab
- Roof: Metal,Shingle
Condition
- New construction: No
- Year built: 2022
Utilities & green energy
- Sewer: Septic Tank
- Water: Well
- Utilities for property: Cable Available, Public
Community & HOA
Community
- Pet fee: $0 monthly
- Subdivision: UNPLATTED
HOA
- Has HOA: No
Location
- Region: Plant City
Financial & listing details
- Price per square foot: $292/sqft
- Tax assessed value: $422,153
- Annual tax amount: $7,585
- Date on market: 5/20/2026
- Cumulative days on market: 64 days
- Listing terms: Cash,Conventional,FHA,USDA Loan
- Ownership: Fee Simple
- Total actual rent: 0
- Road surface type: Asphalt
Estimated market value
Not available
Estimated sales range
Not available
Not available
Price history
| Date | Event | Price |
|---|---|---|
| 7/30/2026 | Price change | $749,900-3.2%$292/sqft |
Source:  Stellar MLS #L4962003 Report a problem Stellar MLS #L4962003 Report a problem | ||
| 7/21/2026 | Price change | $775,000-3.1%$302/sqft |
Source: Stellar MLS #L4962003 Report a problem | ||
| 7/1/2026 | Listed for sale | $799,999$311/sqft |
Source: Stellar MLS #L4962003 Report a problem | ||
| 6/23/2026 | Pending sale | $799,999$311/sqft |
Source: Stellar MLS #L4962003 Report a problem | ||
| 6/12/2026 | Price change | $799,999-5.9%$311/sqft |
Source: Stellar MLS #L4962003 Report a problem | ||
| 5/20/2026 | Listed for sale | $850,000$331/sqft |
Source: Stellar MLS #L4962003 Report a problem | ||
Public tax history
| Year | Property taxes | Tax assessment |
|---|---|---|
| 2025 | $7,585 +8.1% | $422,153 +1.9% |
| 2024 | $7,017 -5.2% | $414,401 +0.2% |
| 2023 | $7,405 +423.8% | $413,689 +412.3% |
| 2022 | $1,414 +17.5% | $80,757 +20.2% |
| 2021 | $1,203 | $67,191 |
Find assessor info on the county website
Monthly payment
Est. payment
Payment breakdown
Explore the cost of this home by adjusting the details. Changes won't be saved.Climate risks
Neighborhood: 33565
Nearby schools
GreatSchools rating
- 3/10Cork Elementary SchoolGrades: PK-5Distance: 1 mi
- 3/10Marshall Middle SchoolGrades: 6-8Distance: 4.3 mi
- 6/10Strawberry Crest High SchoolGrades: 9-12Distance: 5.1 mi
Schools provided by the listing agent
- Elementary: Cork-HB
- Middle: Tomlin-HB
Source: Stellar MLS. This data may not be complete. We recommend contacting the local school district to confirm school assignments for this home.
- $636,300-- bd2 ba2.1k sqft3114 Bell Beginnings Ct, Plant City, FL 33565Off Market
- $290,5003 bd2 ba1.2k sqft3906 Young Rd, Plant City, FL 33565Off Market
- $473,7003 bd2 ba1.8k sqft3908 Young Rd, Plant City, FL 33565Off Market
- $197,2003 bd2 ba1k sqft3918 Young Rd, Plant City, FL 33565Off Market
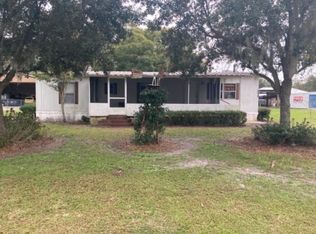
- $629,2008 bd6 ba4.2k sqft3914 Young Rd, Plant City, FL 33565Off Market
- $307,0004 bd2 ba1.8k sqft3922 Young Rd, Plant City, FL 33565Off Market
- $300,0003 bd2 ba1.4k sqft3111 McGee Rd, Plant City, FL 33565Sold
- $278,8004 bd2 ba1.2k sqft3902 Young Rd, Plant City, FL 33565Off Market
A local agent can set up tours, give advice and negotiate with sellers.
