BACK ON THE MARKET AT NO FAULT OF THE HOME! Home passed VA appraisal and the home is listed BELOW appraised value! Bring your buyers and let them know this is their 2nd chance at a beautiful riverfront property for full time living or the perfect weekend/weekday get away!
Looking for a private weekend get away, or peaceful living with 200' of private river access all year long! This is the oasis you have been looking for! This fully updated and ready to enjoy riverfront property is waiting for you to bring your clothes and move right in! Offering spacious bedrooms, updated bathroom, and a living room with a cozy fireplace. The nicely updated spacious eat-in kitchen, offers views from all windows which have plenty of natural light. In addition to the upstairs space, there if a full partially finished basement with walk-out access to further expand if needed. There is a half bath located downstairs, tons of storage space, and a great outside covered porch to truly take in the beauty of the surroundings. Also there is a second lot included which offers an oversized two car detached garage. If you need additional space for your boat, camper, or any other recreation, this lot offers the space to do so! If your looking for a property that truly allows you to appreciate river living! This is the property for you! Call to schedule a showing today!
Closed
$160,000
3111 Big Bottom Ln, Stockport, OH 43787
2beds
1,386sqft
Single Family Residence
Built in 1963
0.42 Acres Lot
$221,000 Zestimate®
$115/sqft
$1,316 Estimated rent
Home value
$221,000
$203,000 - $241,000
$1,316/mo
Zestimate® history
Owner options
List your home for rent
$1,316/mo
Rent Zestimate®
Find your next renter with Zillow Rental Manager. Plus, with online applications, you can quickly screen prospective tenants – for free.
$1,316/mo
Rent Zestimate®
Refinance and save
$1,051/mo
Est. payment
Refinancing to a lower rate could help reduce your monthly payments and save thousands over the life of the loan.
$1,051/mo
Est. payment
Explore your selling options
Work with a Zillow partner agent
Leverage their expertise and Zillow's premium Showcase listings to get your home seen by more buyers.
Get startedList with your own agent
Get your home in front of millions of buyers by listing it on Zillow.
Learn how to do itSell it yourself
Take full control of how buyers see your home on Zillow by listing For Sale by Owner (FSBO).
List your homeWhat's special
Covered porchPartially finished basementViews from all windowsPrivate river accessWalk-out accessCozy fireplaceTons of storage space
Zillow last checked:
Listing updated:
Listed by:
Ryan Henry 304-343-7653 realestatecentralwv@gmail.com,
Better Homes and Gardens Real Estate Central,
Ryan Henry 740-336-2199,
Redd, Brown and Williams
Bought with:
Tonya R Dodd, 2015000291
Team Realty 1st
Source: MLS Now,MLS#: 5108817 Originating MLS: Other/Unspecificed
Originating MLS: Other/UnspecificedFacts & features
Interior
Bedrooms & bathrooms
- Bedrooms: 2
- Bathrooms: 2
- Full bathrooms: 1
- 1/2 bathrooms: 1
- Main level bathrooms: 1
- Main level bedrooms: 2
Bedroom
- Description: Large Closet,Flooring: Laminate
- Level: First
- Dimensions: 15 x 12
Bedroom
- Description: Large Closet,Flooring: Laminate
- Level: First
- Dimensions: 15 x 12
Bathroom
- Description: Updated,Flooring: Tile
- Level: First
- Dimensions: 11 x 8
Eat in kitchen
- Description: Beautiful river views from large windows, nicely updated,Flooring: Laminate
- Level: First
- Dimensions: 16 x 13
Family room
- Description: 2nd Fireplace,Flooring: Concrete
- Level: Lower
- Dimensions: 16 x 16
Living room
- Description: Fireplace and large windows,Flooring: Laminate
- Features: Fireplace
- Level: First
- Dimensions: 16 x 16
Heating
- Oil
Cooling
- Central Air, Ceiling Fan(s)
Appliances
- Included: Microwave, Range, Refrigerator
- Laundry: Lower Level
Features
- Windows: Wood Frames
- Basement: Concrete,Partially Finished
- Number of fireplaces: 2
- Fireplace features: Basement, Living Room
Interior area
- Total structure area: 1,386
- Total interior livable area: 1,386 sqft
- Finished area above ground: 1,136
- Finished area below ground: 250
Property
Parking
- Total spaces: 2
- Parking features: Driveway, Detached, Garage, Off Street
- Garage spaces: 2
Features
- Levels: Two
- Stories: 2
- Patio & porch: Rear Porch, Covered, Front Porch
- Exterior features: Lighting
- Has view: Yes
- View description: River
- Has water view: Yes
- Water view: River
- Waterfront features: River Front, Waterfront
- Frontage type: River
Lot
- Size: 0.42 Acres
- Dimensions: 90’ x 200’
- Features: Back Yard, Sloped Down, Front Yard, Waterfront
Details
- Additional parcels included: 1700038800
- Parcel number: 1700038700
Construction
Type & style
- Home type: SingleFamily
- Architectural style: Cottage
- Property subtype: Single Family Residence
Materials
- Block
- Foundation: Block
- Roof: Asphalt
Condition
- Year built: 1963
Utilities & green energy
- Sewer: Septic Tank
- Water: Well
Community & HOA
Community
- Subdivision: Windsor
HOA
- Has HOA: No
Location
- Region: Stockport
Financial & listing details
- Price per square foot: $115/sqft
- Tax assessed value: $102,610
- Annual tax amount: $967
- Date on market: 3/23/2025
- Cumulative days on market: 244 days
Price history
| Date | Event | Price |
|---|---|---|
| 12/19/2025 | Sold | $160,000-11.1%$115/sqft |
Source:  MLS Now #5108817 Report a problem MLS Now #5108817 Report a problem | ||
| 11/22/2025 | Pending sale | $179,900$130/sqft |
Source: MLS Now #5108817 Report a problem | ||
| 11/3/2025 | Listed for sale | $179,900$130/sqft |
Source: MLS Now #5108817 Report a problem | ||
| 10/24/2025 | Listing removed | $179,900$130/sqft |
Source: MLS Now #5108817 Report a problem | ||
| 9/22/2025 | Contingent | $179,900$130/sqft |
Source: MLS Now #5108817 Report a problem | ||
| 7/22/2025 | Price change | $179,900-10%$130/sqft |
Source: MLS Now #5108817 Report a problem | ||
| 3/28/2025 | Price change | $199,900-9.1%$144/sqft |
Source: MLS Now #5108817 Report a problem | ||
| 3/23/2025 | Listed for sale | $219,900+238.3%$159/sqft |
Source: MLS Now #5108817 Report a problem | ||
| 8/28/2014 | Sold | $65,000-21.7%$47/sqft |
Source: MLS Now #M235214 Report a problem | ||
| 6/27/2008 | Sold | $83,000$60/sqft |
Source: Agent Provided Report a problem | ||
Public tax history
| Year | Property taxes | Tax assessment |
|---|---|---|
| 2024 | $1,153 +46% | $35,920 +45.4% |
| 2023 | $790 +0% | $24,710 |
| 2022 | $790 -1% | $24,710 |
| 2021 | $798 +9.7% | $24,710 +14.9% |
| 2020 | $727 +101.8% | $21,500 |
| 2019 | $360 -48% | $21,500 |
| 2018 | $692 +95.8% | $21,500 +2.1% |
| 2017 | $354 -50.2% | $21,053 |
| 2016 | $711 +1.9% | $21,053 |
| 2015 | $698 -3.1% | $21,053 |
| 2014 | $720 +1.8% | $21,053 |
| 2013 | $707 -2% | $21,053 |
| 2012 | $722 +8.1% | $21,053 +7.3% |
| 2011 | $668 | $19,625 |
| 2010 | -- | $19,625 |
Find assessor info on the county website
Neighborhood: 43787
Nearby homes
- $16,0802 bd1 ba1.1k sqft3111 Big Bottom Ln, Stockport, OH 43787Off Market
- $93,5002 bd1 ba860 sqft3121 Big Bottom Ln, Stockport, OH 43787Off Market
- $255,0004 bd3 ba2.2k sqft3097 Big Bottom Ln, Stockport, OH 43787Sold
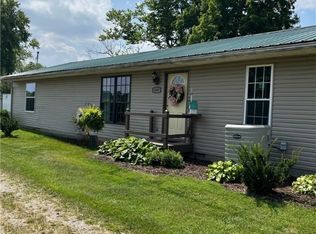
- $235,1003 bd3 ba2.1k sqft3097 Big Bottom Ln, Stockport, OH 43787Off Market
- $33,6102 bd1 ba675 sqft3105 Big Bottom Ln, Stockport, OH 43787Off Market
- $60,3102 bd1 ba2k sqft2311 E State Route 266, Stockport, OH 43787Off Market
- $3,000-- bd-- ba-- sqft3115 Big Bottom Ln, Stockport, OH 43787Off Market
- $109,1002 bd1 ba960 sqft3115 Big Bottom Ln, Stockport, OH 43787Off Market
Nearby schools
GreatSchools rating
- 7/10South Elementary SchoolGrades: PK-6Distance: 2.6 mi
- 4/10Morgan Junior High SchoolGrades: 7-8Distance: 6.4 mi
- 4/10Morgan High SchoolGrades: 9-12Distance: 6.2 mi
Schools provided by the listing agent
- District: Morgan LSD - 5801
Source: MLS Now. This data may not be complete. We recommend contacting the local school district to confirm school assignments for this home.


Get pre-qualified for a loan
At Zillow Home Loans, we can pre-qualify you in as little as 5 minutes with no impact to your credit score.An equal housing lender. NMLS #10287.
- Ohio
- Morgan County
- Stockport
- 43787
- 3111 Big Bottom Ln
Nearby cities
Nearby zip codes
Other Stockport Topics
