This stunning 2-story Dreamwood plan offers luxury living on a spacious 1-acre lot in Wynnbrooke Subdivision. This home features 5 bedrooms, 4.5 bathrooms, and an inviting open layout designed for everyday comfort and high-end living. The large gourmet kitchen includes built-in banquette seating, custom soft-close cabinetry, double ovens, and sleek quartz countertops—perfect for hosting and gathering. The primary suite is a true retreat with a cozy sitting area, a spa-inspired bathroom featuring a free-standing tub, an oversized tiled shower, and a generous walk-in closet. Enjoy year-round outdoor living on the expansive deck with a fireplace, creating the perfect backdrop for morning coffee or evening relaxation. A rare opportunity to own a beautifully crafted home on a full acre in one of NWA's most sought-after areas. Seller is offering $10,000 in concessions. Taxes are based on land only.
New construction
$1,042,900
3111 Bloomfield St, Bentonville, AR 72713
5beds
3,752sqft
Single Family Residence
Built in 2026
1.13 Acres Lot
$-- Zestimate®
$278/sqft
$-- HOA
What's special
- 4 days |
- 445 |
- 30 |
Zillow last checked:
Listing updated:
Listed by:
Toby Crawford 479-347-2041,
Crawford Real Estate and Associates 479-347-2041
Source: ArkansasOne MLS,MLS#: 1355736 Originating MLS: Northwest Arkansas Board of REALTORS MLS
Originating MLS: Northwest Arkansas Board of REALTORS MLSFacts & features
Interior
Bedrooms & bathrooms
- Bedrooms: 5
- Bathrooms: 5
- Full bathrooms: 4
- 1/2 bathrooms: 1
Heating
- Central, Gas
Cooling
- Central Air, Electric
Appliances
- Included: Built-In Range, Built-In Oven, Double Oven, Dishwasher, Gas Cooktop, Disposal, Hot Water Circulator, Microwave, Tankless Water Heater, Plumbed For Ice Maker
- Laundry: Washer Hookup, Dryer Hookup
Features
- Attic, Ceiling Fan(s), Granite Counters, Pantry, Storage, Walk-In Closet(s)
- Flooring: Carpet, Tile, Wood
- Has basement: No
- Number of fireplaces: 2
- Fireplace features: Gas Log
Interior area
- Total structure area: 3,752
- Total interior livable area: 3,752 sqft
Video & virtual tour
Property
Parking
- Total spaces: 3
- Parking features: Attached, Garage, Garage Door Opener
- Has attached garage: Yes
- Covered spaces: 3
Features
- Levels: Two
- Stories: 2
- Patio & porch: Covered
- Exterior features: Concrete Driveway
- Fencing: None
- Waterfront features: None
Lot
- Size: 1.13 Acres
- Features: Landscaped, None, Subdivision
Details
- Additional structures: None
- Parcel number: 1519302000
- Special conditions: None
Construction
Type & style
- Home type: SingleFamily
- Property subtype: Single Family Residence
Materials
- Brick, Concrete
- Foundation: Slab
- Roof: Architectural,Shingle
Condition
- New construction: Yes
- Year built: 2026
Utilities & green energy
- Sewer: Septic Tank
- Water: Public
- Utilities for property: Electricity Available, Natural Gas Available, Septic Available, Water Available
Community & HOA
Community
- Security: Smoke Detector(s)
- Subdivision: Wynnbrooke Sub Rurban
Location
- Region: Bentonville
Financial & listing details
- Price per square foot: $278/sqft
- Annual tax amount: $797
- Date on market: 7/17/2026
Estimated market value
Not available
Estimated sales range
Not available
Not available
Price history
| Date | Event | Price |
|---|---|---|
| 7/17/2026 | Listed for sale | $1,042,900$278/sqft |
Source:  ArkansasOne MLS #1355736 Report a problem ArkansasOne MLS #1355736 Report a problem | ||
Public tax history
Tax history is unavailable.
Monthly payment
Est. payment
Payment breakdown
Explore the cost of this home by adjusting the details. Changes won't be saved.Climate risks
Neighborhood: 72713
Nearby schools
GreatSchools rating
- 9/10Creekside Middle SchoolGrades: 5-6Distance: 5.7 mi
- 9/10Grimsley Junior High SchoolGrades: 7-8Distance: 5.7 mi
- 9/10Bentonville West High SchoolGrades: 9-12Distance: 5.7 mi
Schools provided by the listing agent
- District: Bentonville
Source: ArkansasOne MLS. This data may not be complete. We recommend contacting the local school district to confirm school assignments for this home.
- $200,0001.13 Acres3111 Bloomfield St #22, Bentonville, AR 72713Sold
- $200,0001 Acres3121 Bloomfield St #23, Bentonville, AR 72713Sold
- $972,0005 bd5 ba3.5k sqft3121 Bloomfield St, Bentonville, AR 72713Sold

- $809,0504 bd5 ba3k sqft3110 Bloomfield St, Bentonville, AR 72713Sold

- $880,0004 bd4 ba3.2k sqft3120 Bloomfield St, Bentonville, AR 72713Sold
- $200,0001 Acres3120 Cambridge St #20, Bentonville, AR 72713Sold
- $762,0684 bd4 ba2.7k sqft3100 Bloomfield St, Bentonville, AR 72713Sold
- $805,0004 bd4 ba2.9k sqft5020 Logan Dr, Bentonville, AR 72713Sold
A local agent can set up tours, give advice and negotiate with sellers.
Similar homes
- $969,0002 bd3 ba2.5k sqft1011 NW Vaughn Rd, Bentonville, AR 72713For Sale
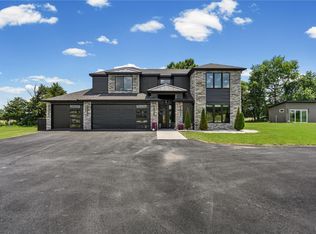 MLS ID #1354328, House Inc Team, The Agency Northwest Arkansas. ArkansasOne MLS
 - $1,165,0004 bd3 ba3.1k sqft4205 N Rainbow Farm Rd, Bentonville, AR 72713For Sale
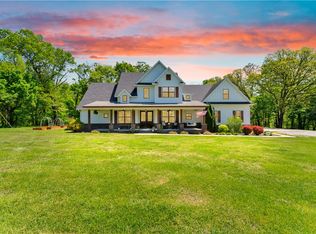 MLS ID #1343563, Charity Stevens, Sudar Group- Fayetteville. ArkansasOne MLS
 - $1,050,0004 bd3 ba2.8k sqft14024 Trinity Way, Gravette, AR 72736For Sale
 MLS ID #1354123, Janeth Montoya, Coldwell Banker Harris McHaney & Faucette-Rogers. ArkansasOne MLS
 - $1,375,9004 bd5 ba3.7k sqft13817 N Mount Olive Rd, Gravette, AR 72736For Sale
 MLS ID #1355179, House Inc Team, The Agency Northwest Arkansas. ArkansasOne MLS
 - $695,0003 bd3 ba2.4k sqft8448 Glory Dr, Bentonville, AR 72713For SaleMLS ID #1347603, Jennifer Thomas, Lindsey & Assoc Inc Branch. ArkansasOne MLS
- $1,270,0004 bd4 ba4.2k sqft425 Duke Hill Rd, Bentonville, AR 72713For SaleMLS ID #1333213, Lance Schaffer, Coldwell Banker Harris McHaney & Faucette-Rogers. ArkansasOne MLS
- $1,350,0004 bd4 ba3k sqft9180 Lee Harris Rd, Bentonville, AR 72713For SaleMLS ID #1351715, Jakey Harris, Better Homes and Gardens Real Estate Journey Bento. ArkansasOne MLS
- $847,0003 bd3 ba2.1k sqft477 NE Duke Hill Rd, Bentonville, AR 72713For SaleMLS ID #1347052, Kelly Homer, Concierge Realty NWA. ArkansasOne MLS
- $819,0005 bd4 ba2.9k sqft1618 NW Digby, Gentry, AR 72734New ConstructionMLS ID #1355515, Greg Harris, Harris Heights Realty. ArkansasOne MLS
- $800,0004 bd3 ba2.6k sqft12978 Huber Rd, Bentonville, AR 72713For SaleMLS ID #1342875, Terri Russo, Coldwell Banker Harris McHaney & Faucette-Bentonvi. ArkansasOne MLS
- $800,0003 bd2 ba2.1k sqft13301 L C Hickman Rd, Centerton, AR 72719For SaleMLS ID #1355308, Marcus Necessary, Coldwell Banker Harris McHaney & Faucette-Rogers. ArkansasOne MLS
- $1,365,0004 bd3 ba3.1k sqft4205 N Rainbow Farm Rd, Bentonville, AR 72713For SaleMLS ID #1343927, Charity Stevens, Sudar Group- Fayetteville. ArkansasOne MLS
- $529,0004 bd3 ba2.4k sqft4606 SW Kameron Ave, Bentonville, AR 72713For SaleMLS ID #1354756, Mahmoud Chitsazan, REMAX Real Estate Results. ArkansasOne MLS
- $1,395,0003 bd4 ba3.7k sqft13989 Shady Acres Rd, Bentonville, AR 72713For SaleMLS ID #1339723, Norma Farrer, A-1 Realty. ArkansasOne MLS
- $618,1495 bd3 ba2.5k sqft9006 Snyder Farm Ln, Gentry, AR 72734New ConstructionArkansasOne MLS
- $749,5005 bd4 ba3k sqft401 Hedge Dr, Centerton, AR 72719New ConstructionArkansasOne MLS
- $1,270,0004 bd4 ba3.4k sqft13985 N Mount Olive Rd, Gravette, AR 72736For SaleMLS ID #1348786, Kate Cox, Coldwell Banker Harris McHaney & Faucette-Bentonvi. ArkansasOne MLS
- $524,5685 bd3 ba2.8k sqft8740 Blanchard St, Centerton, AR 72719New ConstructionArkansasOne MLS
- $875,0005 bd5 ba2.1k sqft9207 Coker Rd #9209, Gentry, AR 72734For SaleMLS ID #1342739, Kellie Naylor, Viridian Real Estate. ArkansasOne MLS
- $1,475,0005 bd5 ba5.1k sqft15468 Vaughn Rd, Decatur, AR 72722For SaleMLS ID #1354252, Delton Williams, Crye-Leike REALTORS, Gentry. ArkansasOne MLS
