3111 Braddock Dr is a one-story Fayetteville home with 1,796 square feet, four bedrooms and three bathrooms. Built in 1969 on a 13,068-square-foot lot, the home has a kitchen with a range, refrigerator and counter seating beside the dining area. The main living room connects to the kitchen and bedroom hall. The primary bedroom includes a walk-in closet and an adjoining bathroom with a shower. Three additional bedrooms occupy the opposite side of the layout. Sliding doors lead outdoors to a covered rear patio and backyard, extending the gathering space beyond the main living areas.
For sale
Price cut: $3K (10/15)
$262,000
3111 Braddock Dr, Fayetteville, NC 28301
4beds
1,796sqft
Single Family Residence
Built in 1969
0.3 Acres Lot
$-- Zestimate®
$146/sqft
$-- HOA
What's special
Three bathroomsFour bedroomsSliding doors lead outdoorsCovered rear patio
- 34 days
- 187
- 6
Zillow last checked:
Listing updated:
Listed by:
Thomas Ladane Shoupe 704-850-9371,
Opendoor Brokerage LLC
Source: Doorify MLS,MLS#: 10194027
Facts & features
Interior
Bedrooms & bathrooms
- Bedrooms: 4
- Bathrooms: 3
- Full bathrooms: 3
- Main level bedrooms: 4
Primary bedroom
- Level: First
Heating
- Central
Cooling
- Central Air
Features
- Flooring: Carpet
Interior area
- Total structure area: 1,796
- Total interior livable area: 1,796 sqft
- Finished area above ground: 1,796
- Finished area below ground: 0
Property
Parking
- Total spaces: 2
- Parking features: Open
- Uncovered spaces: 2
Features
- Levels: One
- Stories: 1
Lot
- Size: 0.3 Acres
Details
- Parcel number: 0439005991
- Special conditions: Standard
Construction
Type & style
- Home type: SingleFamily
- Architectural style: Ranch
- Property subtype: Single Family Residence
Materials
- Brick
- Foundation: Other
- Roof: Composition,Shingle
Condition
- New construction: No
- Year built: 1969
Utilities & green energy
- Sewer: Public Sewer
- Water: Public
Community & HOA
HOA
- Has HOA: No
Location
- Region: Fayetteville
Financial & listing details
- Price per square foot: $146/sqft
- Tax assessed value: $219,900
- Annual tax amount: $2,574
- Date on market: 9/21/2026
- Listing agreement: Exclusive Agency
- Listing terms: Cash,Conventional,VA Loan
Estimated market value
Not available
Estimated sales range
Not available
Not available
Price history
| Date | Event | Price |
|---|---|---|
| 10/15/2026 | Price change | $262,000-1.1%$146/sqft |
Source:  Doorify MLS #10194027 Report a problem | ||
| 9/21/2026 | Listed for sale | $265,000+19.9%$148/sqft |
Source: Doorify MLS #10194027 Report a problem | ||
| 9/4/2026 | Sold | $221,000+52.2%$123/sqft |
Source: Public Record Report a problem | ||
| 1/24/2018 | Sold | $145,200+0.1%$81/sqft |
Source:  LPRMLS #532904 Report a problem | ||
| 12/13/2017 | Pending sale | $145,000$81/sqft |
Source: NextHome Integrity First #532904 Report a problem | ||
| 12/5/2017 | Listed for sale | $145,000+208.5%$81/sqft |
Source: NEXTHOME INTEGRITY FIRST #532904 Report a problem | ||
| 10/20/2017 | Sold | $47,000-3.9%$26/sqft |
Source: LPRMLS #522686 Report a problem | ||
| 9/6/2017 | Pending sale | $48,900$27/sqft |
Source: OWNERS.COM #522686 Report a problem | ||
| 8/17/2017 | Price change | $48,900-17%$27/sqft |
Source: REALHome Services and Solutions #522686 Report a problem | ||
| 7/20/2017 | Price change | $58,900-14.5%$33/sqft |
Source: REALHome Services and Solutions #522686 Report a problem | ||
| 6/16/2017 | Listed for sale | $68,900+4.6%$38/sqft |
Source: OWNERS.COM #522686 Report a problem | ||
| 3/28/2017 | Sold | $65,875$37/sqft |
Source: Public Record Report a problem | ||
Public tax history
| Year | Property taxes | Tax assessment |
|---|---|---|
| 2025 | $2,575 +20.9% | $219,900 +84.8% |
| 2024 | $2,129 +5.3% | $119,000 |
| 2023 | $2,023 +6.6% | $119,000 |
| 2022 | $1,898 | $119,000 |
| 2021 | $1,898 | $119,000 -5.3% |
| 2020 | -- | $125,647 +36.4% |
| 2019 | $1,514 | $92,100 |
| 2018 | $1,514 | $92,100 |
| 2017 | $1,514 +14.3% | $92,100 -3.9% |
| 2016 | $1,324 +1% | $95,800 |
| 2015 | $1,312 +0.5% | $95,800 |
| 2014 | $1,305 +2.9% | $95,800 |
| 2013 | $1,268 | $95,800 |
| 2012 | $1,268 | $95,800 |
| 2011 | $1,268 | $95,800 |
| 2010 | -- | $95,800 |
| 2009 | -- | $95,800 +17% |
| 2008 | -- | $81,900 |
| 2007 | -- | $81,900 |
| 2006 | -- | $81,900 |
| 2005 | -- | -- |
| 2004 | -- | $81,900 |
| 2003 | -- | $81,900 +11.8% |
| 2002 | -- | $73,235 |
| 2001 | -- | $73,235 |
Find assessor info on the county website
Monthly payment
Est. payment
Payment breakdown
Explore the cost of this home by adjusting the details. Changes won't be saved.Climate risks
Neighborhood: North Hills
Nearby schools
Schools provided by the listing agent
- Elementary: Cumberland - Ferguson Easley Elementary
- Middle: Cumberland - Luther Nick Jeralds Middle
- High: Cumberland - E E Smith High
Source: Doorify MLS. This data may not be complete. We recommend contacting the local school district to confirm school assignments for this home.

Similar homes
- $279,9993 bd2 ba2.2k sqft3610 Cranbrook Dr, Fayetteville, NC 28301For Sale
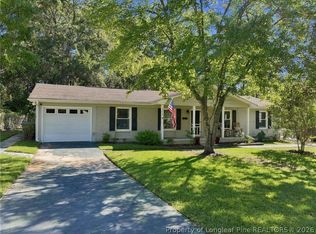 MLS ID #770785, #SELLINGMOORE THE PG GROUP, CAROLINA SUMMIT GROUP #1. LPRMLS
- $--4 bd4 ba1.6k sqft206 Sherman Dr, Fayetteville, NC 28301Auction
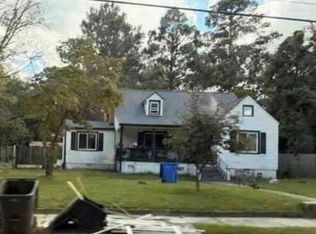 Xome
- $235,0003 bd3 ba1.8k sqft3445 Bennett Dr, Fayetteville, NC 28301For Sale
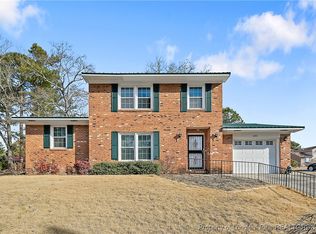 MLS ID #756208, DIETCHI THOMAS, MILITARY FAMILY REALTY LLC. LPRMLS
- $260,0004 bd3 ba1.9k sqft715 Brougham Rd, Fayetteville, NC 28311For Sale
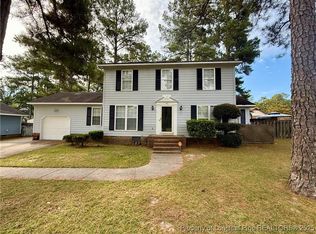 MLS ID #750341, RAYMOND SHARP, GRANT-MURRAY HOMES. LPRMLS
- $259,9003 bd2 ba2k sqft3421 Gables Dr, Fayetteville, NC 28311For Sale
 MLS ID #10196262, Larry Thomas. Doorify MLS
- $249,0003 bd3 ba1.7k sqft804 Hilton Dr, Fayetteville, NC 28311For SaleMLS ID #10190277, Bryant Tumbelekis. Doorify MLS
- $265,0004 bd2 ba1.9k sqft4603 Rosehill Rd, Fayetteville, NC 28311For SaleMLS ID #10171483, Ann Milton. Doorify MLS
