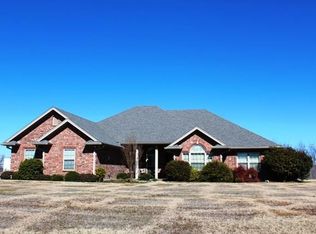
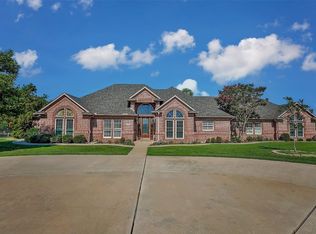
Versatile open floor planPlenty of outdoor spaceTwo dining spacesWell-sized bedroomsCovered parking
Welcome to 3111 Briarcliff in Gainesville, TX—where space, comfort, and entertaining come together beautifully! ???
Situated on a generous 1-acre lot ??, this 4-bedroom, 3-bath home offers a versatile open floor plan designed for both everyday living and hosting with ease. Inside, you’ll find two spacious living areas and two dining spaces, giving you the flexibility to spread out, gather, and create the perfect setup for your lifestyle.
The heart of the home flows seamlessly, making it ideal for entertaining or simply enjoying time with family. Well-sized bedrooms provide comfort and privacy, while the layout offers plenty of room to grow.
Step outside and get ready to entertain! The large pool is the centerpiece of the backyard ????—perfect for summer gatherings, relaxing weekends, and making lasting memories. With plenty of outdoor space, there’s room for it all.
Additional features include covered parking and extra storage space, adding even more functionality to this already impressive property ????
Located in a desirable area close to local amenities, shopping, dining, and schools ??, this home truly checks all the boxes.
3111 Briarcliff is ready to welcome its next owners—come experience everything it has to offer! ????
70 days
|
38
|
1
|
Likely to sell faster than
Zillow last checked:
Listing updated:
Listed by:
Rachael Polk0678261940-336-4663,
Real Estate Shoppe TX, LLC940-336-4663
Source: NTREIS,MLS#: 21260129
Facts & features
Interior
Bedrooms & bathrooms
Bedrooms: 4
Bathrooms: 3
Full bathrooms: 3
Primary bedroom
Features: Ceiling Fan(s), Dual Sinks, Double Vanity, En Suite Bathroom, Garden Tub/Roman Tub, Sitting Area in Primary, Separate Shower, Walk-In Closet(s)
Level: First
Dimensions: 17 x 16
Bedroom
Features: En Suite Bathroom, Split Bedrooms
Level: First
Dimensions: 12 x 11
Bedroom
Features: En Suite Bathroom, Split Bedrooms
Level: First
Dimensions: 12 x 10
Bedroom
Level: First
Dimensions: 12 x 11
Breakfast room nook
Level: First
Dimensions: 9 x 8
Dining room
Level: First
Dimensions: 13 x 11
Game room
Level: First
Dimensions: 22 x 16
Kitchen
Features: Kitchen Island, Pantry, Stone Counters
Level: First
Dimensions: 11 x 10
Living room
Features: Fireplace
Level: First
Dimensions: 20 x 16
Utility room
Level: First
Dimensions: 8 x 5
Heating
Central, Electric
Cooling
Central Air, Ceiling Fan(s), Electric
Appliances
Included: Dishwasher, Electric Cooktop, Electric Water Heater, Disposal, Microwave
Explore the cost of this home by adjusting the details. Changes won't be saved.
Principal & interest
$1,547
Mortgage insurance
$0
Property taxes
$170
Home insurance
$105
HOA fees
$0
Utilities
Not included
All calculations are estimates and provided by Zillow, Inc. for informational purposes only. Actual amounts may vary.
HOA fees may include property taxes on listings classified as Co-Ops. Contact the listing agent and/or owner for fee details.
Mortgage interest rates are dependent on a number of factors, including credit score, down payment, and repayment length. Interest rate data provided by Zillow Group Marketplace, Inc. as of 1/1/1970 from various mortgage lenders with which we have lead or other similar arrangements; the Estimated Payment is an average of those rates.
See how much you could borrow to make a competitive offer.