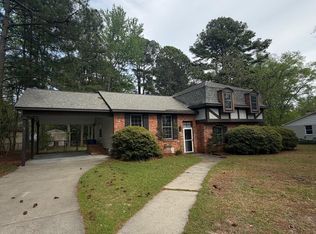
Situated on a picturesque corner lot with mature landscaping, this classically elegant brick ranch offers an ideal location. Whether you seek proximity to ECU Medical campus (just a 5-minute/1.5-mile drive), ECU academic campus (10-minute/3.5-mile drive), or Downtown Greenville's top restaurants, shops, and coffee spots, this home provides the utmost in convenience of location. That same level of convenience extends to the interior of the home, with every ounce of square footage thoughtfully planned and located on a single level. The foyer welcomes you into the home and includes a coat closet to stow away guests' personal items. Invite friends into the formal living area to catch up on the latest life details, or draw them further into the home to the den for a relaxing chat by the wood stove while you enjoy views of the back yard. Both living areas benefit from quick access to the eat-in kitchen, simplifying hosting. The kitchen is well laid out - wash dishes while enjoying a green and gorgeous view of trees and shrubs, or put together your favorite meal to serve in the adjacent dining room. Beside the kitchen is the laundry/mud room, which includes wall cabinets for storing laundry supplies as well as a deep closet that serves equally well as a pantry or general storage area, depending on your personal preferences. Just down the hallway from the main living areas are each of the home's three bedrooms and two full bathrooms. Two well-sized guest bedrooms are positioned on the front of the home, each with ample natural light to make waking a pleasant task each morning. Just across the hall is an impressively sized and outfitted guest bathroom. Neutral and classic tile adorn both the floors and the tub surround, and a window gives yet another beautiful view of the back yard. Storage abounds in the guest bathroom thanks to a substantially sized vanity with cabinet storage plus three closet areas, making organization effortless. On the rear corner of the home,
Sold for $264,000
$264,000
3111 Briarcliff Drive, Greenville, NC 27834
3beds
1,876sqft
Single Family Residence
Built in 1975
0.37 Acres Lot
$260,500 Zestimate®
$141/sqft
$1,694 Estimated rent
Home value
$260,500
$237,000 - $287,000
$1,694/mo
Zestimate® history
Owner options
List your home for rent
$1,694/mo
Rent Zestimate®
Find your next renter with Zillow Rental Manager. Plus, with online applications, you can quickly screen prospective tenants – for free.
$1,694/mo
Rent Zestimate®
Refinance and save
$1,628/mo
Est. payment
Refinancing to a lower rate could help reduce your monthly payments and save thousands over the life of the loan.
$1,628/mo
Est. payment
Explore your selling options
Work with a Zillow partner agent
Leverage their expertise and Zillow's premium Showcase listings to get your home seen by more buyers.
Get startedList with your own agent
Get your home in front of millions of buyers by listing it on Zillow.
Learn how to do itSell it yourself
Take full control of how buyers see your home on Zillow by listing For Sale by Owner (FSBO).
List your homeWhat's special
Zillow last checked:
Listing updated:
Listed by:
Amanda Whited 252-999-2030,
Keller Williams Realty Points East
Bought with:
Holly Alligood, 299852
Keller Williams Realty Points East
Source: Hive MLS,MLS#: 100473699 Originating MLS: Coastal Plains Association of Realtors
Originating MLS: Coastal Plains Association of RealtorsFacts & features
Interior
Bedrooms & bathrooms
- Bedrooms: 3
- Bathrooms: 2
- Full bathrooms: 2
Rooms
- Room types: Living Room, Dining Room, Den, Kitchen, Master Bedroom, Bedroom 2, Bedroom 3
Heating
- Heat Pump, Electric
Cooling
- Central Air
Appliances
- Included: Vented Exhaust Fan, Electric Oven, Dishwasher
- Laundry: Laundry Room
Features
- Master Downstairs, Ceiling Fan(s), Pantry, Blinds/Shades
- Flooring: Carpet, Tile
- Doors: Storm Door(s)
- Attic: Pull Down Stairs
Interior area
- Total structure area: 1,876
- Total interior livable area: 1,876 sqft
Property
Parking
- Parking features: Concrete
Features
- Levels: One
- Stories: 1
- Patio & porch: None
- Exterior features: Storm Doors
- Fencing: Back Yard,Chain Link
Lot
- Size: 0.37 Acres
- Features: Corner Lot
Details
- Additional structures: Workshop
- Parcel number: 028867
- Zoning: R6S
- Special conditions: Standard
Construction
Type & style
- Home type: SingleFamily
- Property subtype: Single Family Residence
Materials
- Brick, Brick Veneer
- Foundation: Crawl Space
- Roof: Architectural Shingle
Condition
- New construction: No
- Year built: 1975
Utilities & green energy
- Sewer: Public Sewer
- Water: Public
- Utilities for property: Sewer Available, Water Available
Community & HOA
Community
- Subdivision: Lake Ellsworth
HOA
- Has HOA: No
Location
- Region: Greenville
Financial & listing details
- Price per square foot: $141/sqft
- Tax assessed value: $288,124
- Annual tax amount: $2,915
- Date on market: 6/5/2025
- Cumulative days on market: 134 days
- Listing agreement: Exclusive Right To Sell
- Listing terms: Cash,Conventional,FHA,VA Loan
- Road surface type: Paved
Price history
| Date | Event | Price |
|---|---|---|
| 4/29/2025 | Sold | $264,000-4.3%$141/sqft |
Source:  Hive MLS #100473699 Report a problem Hive MLS #100473699 Report a problem | ||
| 3/25/2025 | Pending sale | $276,000$147/sqft |
Source: Hive MLS #100473699 Report a problem | ||
| 3/19/2025 | Listed for sale | $276,000$147/sqft |
Source: Hive MLS #100473699 Report a problem | ||
| 1/24/2025 | Listing removed | $276,000$147/sqft |
Source: Hive MLS #100473699 Report a problem | ||
| 1/13/2025 | Pending sale | $276,000$147/sqft |
Source: Hive MLS #100473699 Report a problem | ||
| 10/31/2024 | Listed for sale | $276,000+500%$147/sqft |
Source: Hive MLS #100473699 Report a problem | ||
| 10/1/1975 | Sold | $46,000$25/sqft |
Source: Agent Provided Report a problem | ||
Public tax history
| Year | Property taxes | Tax assessment |
|---|---|---|
| 2025 | $2,915 +0.4% | $288,124 |
| 2024 | $2,903 +75.3% | $288,124 +121.8% |
| 2023 | $1,656 +0.7% | $129,881 |
| 2022 | $1,644 | $129,881 |
| 2021 | -- | $129,881 |
| 2020 | $1,657 +16.5% | $129,881 +20.5% |
| 2019 | $1,423 +15.8% | $107,822 |
| 2018 | $1,229 | $107,822 |
| 2017 | $1,229 | $107,822 |
| 2016 | $1,229 | $107,822 +11.8% |
| 2015 | $1,229 | $96,466 |
| 2014 | $1,229 | $96,466 |
| 2013 | -- | $96,466 |
| 2012 | -- | $96,466 -24.1% |
| 2011 | -- | $127,030 |
| 2010 | -- | $127,030 |
| 2009 | -- | $127,030 |
| 2008 | -- | $127,030 +11.5% |
| 2007 | -- | $113,950 |
| 2006 | -- | $113,950 |
| 2005 | -- | $113,950 |
Find assessor info on the county website
Neighborhood: 27834
Nearby homes
- $248,1003 bd2 ba1.7k sqft3109 Briarcliff Dr, Greenville, NC 27834Off Market
- $272,1004 bd3 ba1.8k sqft3208 Ellsworth Dr, Greenville, NC 27834Off Market
- $261,9003 bd2 ba2.1k sqft3110 Briarcliff Dr, Greenville, NC 27834Off Market
- $239,4003 bd2 ba1.6k sqft3217 Ellsworth Dr, Greenville, NC 27834Off Market
- $30,5800.34 Acres3217 Ellsworth Dr, Greenville, NC 27834Off Market
- $265,6003 bd2 ba2k sqft3108 Briarcliff Dr, Greenville, NC 27834Off Market
- $264,5003 bd2 ba1.6k sqft3215 Ellsworth Dr, Greenville, NC 27834Off Market
- $290,0004 bd3 ba2.1k sqft3107 Briarcliff Dr, Greenville, NC 27834Sold
Nearby schools
GreatSchools rating
- 6/10Lakeforest Elementary SchoolGrades: PK-5Distance: 0.2 mi
- 3/10C M Eppes Middle SchoolGrades: 6-8Distance: 3.2 mi
- 6/10South Central High SchoolGrades: 9-12Distance: 3.5 mi
Schools provided by the listing agent
- Elementary: Lakeforest
- Middle: C.M. Eppes Middle School
- High: South Central High School
Source: Hive MLS. This data may not be complete. We recommend contacting the local school district to confirm school assignments for this home.


Get pre-qualified for a loan
At Zillow Home Loans, we can pre-qualify you in as little as 5 minutes with no impact to your credit score.An equal housing lender. NMLS #10287.
Sell for more on Zillow
Get a Zillow Showcase℠ listing at no additional cost and you could sell for .
$260,500
2% more
+$5,210
With Zillow Showcase(estimated)
$265,710
- North Carolina
- Pitt County
- Greenville
- 27834
- 3111 Briarcliff Drive
Nearby cities
Nearby neighborhoods
Nearby zip codes
Other Greenville Topics
