Excellent custom built home with year round lakefront water. 4 bedrooms and 4.5 baths with primary en-suite on main level along with an office, vaulted ceilings in living room with beautiful stack stone gas fireplace and built in bookshelves on each side. The gourmet kitchen offers a generous amount of cabinets with granite countertops, cook top and built in oven and microwave, pot filler and stainless appliances. The island offers additional cabinets/drawers and counter space. Enjoy meals in the breakfast nook or a family meal/guests in the formal dining room. The primary en-suite boasts tray ceilings, double vanities, soaker tub and step in tile shower. Large walk in closet. Enjoy access onto the covered back deck overlooking the pool and lake. Parking available on main level. Continue upstairs to view 3 additional bedrooms, 2 full baths and a bonus room with endless possibilities. During lake season, you will enjoy the additional kitchen and living space downstairs and especially the outdoor grilling area. A full bath and additional storage space complete the basement. A brand new HVAC system has been installed downstairs. Whether you are out on the lake or enjoying the private swimming pool with it's new liner, this home offers all you need for a fun filled time. Located on one of the biggest lots in the subdivision, the mountain and lake views are breathtaking. You also have access to the the subdivision amenities which are included in your annual HOA fees of $275. Conveniently located to schools, medical and shopping and less than an hour to the Tri Cities, Pigeon Forge/Gatlinburg and Knoxville. Playset and trampoline do not convey.
For sale
Price cut: $45K (8/10)
$1,295,000
3111 Bridgewater Blvd, Morristown, TN 37814
4beds
4,202sqft
Single Family Residence, Residential
Built in 2020
0.76 Acres Lot
$1,252,400 Zestimate®
$308/sqft
$23/mo HOA
What's special
Year round lakefront waterPot fillerGourmet kitchenLarge walk in closetBreakfast nookStainless appliancesOutdoor grilling area
- 254 days
- 1,284
- 98
Zillow last checked:
Listing updated:
Listed by:
Lauren Castle 423-312-1910,
Castle & Associates Real Estate 423-307-5128
Source: Lakeway Area AOR,MLS#: 710257
Facts & features
Interior
Bedrooms & bathrooms
- Bedrooms: 4
- Bathrooms: 5
- Full bathrooms: 4
- 1/2 bathrooms: 1
- Main level bathrooms: 2
- Main level bedrooms: 1
Heating
- Electric, Heat Pump
Cooling
- Ceiling Fan(s), Dual, Electric, Heat Pump
Appliances
- Included: Dishwasher, Disposal, Electric Cooktop, Electric Oven, Microwave, Range Hood, Refrigerator
- Laundry: Laundry Room, Main Level
Features
- Eat-in Kitchen, Bookcases, Built-in Features, Ceiling Fan(s), Double Vanity, Entrance Foyer, Granite Counters, Kitchen Island, Soaking Tub, Solid Surface Counters, Tray Ceiling(s), Vaulted Ceiling(s), Walk-In Closet(s)
- Flooring: Carpet, Luxury Vinyl, Tile
- Windows: Double Pane Windows, Vinyl Frames
- Basement: Full,Partially Finished,Walk-Out Access
- Number of fireplaces: 1
- Fireplace features: Gas Log, Living Room
Interior area
- Total interior livable area: 4,202 sqft
- Finished area above ground: 3,152
- Finished area below ground: 1,050
Property
Parking
- Total spaces: 3
- Parking features: Garage
- Garage spaces: 3
Accessibility
- Accessibility features: Accessible Bedroom, Accessible Central Living Area, Accessible Closets, Accessible Doors, Accessible Entrance, Accessible Full Bath, Accessible Hallway(s), Accessible Kitchen, Accessible Kitchen Appliances, Accessible Stairway, Safe Emergency Egress from Home, Visitor Bathroom
Features
- Levels: Three Or More
- Stories: 3
- Patio & porch: Covered, Deck, Front Porch, Porch
- Has private pool: Yes
- Pool features: Diving Board, Fenced, In Ground, Salt Water
- Fencing: Back Yard
- Has view: Yes
- View description: Bridge(s), Lake, Mountain(s)
- Has water view: Yes
- Water view: Lake
- Waterfront features: Lake Front, Waterfront
- Body of water: Cherokee Lake
Lot
- Size: 0.76 Acres
- Dimensions: 205 x 380
- Features: Cleared, Gentle Sloping, Landscaped, Level, Views, Waterfront
Details
- Parcel number: 016M D 08100 000
Construction
Type & style
- Home type: SingleFamily
- Architectural style: Traditional
- Property subtype: Single Family Residence, Residential
Materials
- Board & Batten Siding, Brick, Shake Siding, Stone, Vinyl Siding
- Foundation: Block
- Roof: Asphalt,Shingle
Condition
- New construction: No
- Year built: 2020
Utilities & green energy
- Electric: 220 Volts in Laundry, Circuit Breakers
- Sewer: Public Sewer
- Water: Public
- Utilities for property: Cable Available, Electricity Connected, Propane, Sewer Connected, Water Connected
Community & HOA
Community
- Subdivision: Bridgewater Pointe
HOA
- Has HOA: Yes
- Amenities included: Parking, Picnic Area, Playground, Pool
- Services included: Maintenance Grounds
- HOA fee: $275 annually
- HOA name: Bridgewater Pointe Subdivision
Location
- Region: Morristown
Financial & listing details
- Price per square foot: $308/sqft
- Tax assessed value: $834,300
- Annual tax amount: $4,697
- Date on market: 1/27/2026
- Inclusions: Stainless steel appliances in kitchen, propane tank
- Exclusions: Sellers taking playset and trampoline
- Electric utility on property: Yes
Estimated market value
$1,252,400
$1.19M - $1.32M
$5,380/mo
Price history
| Date | Event | Price |
|---|---|---|
| 8/10/2026 | Price change | $1,295,000-3.4%$308/sqft |
Source:  Lakeway Area AOR #710257 Report a problem Lakeway Area AOR #710257 Report a problem | ||
| 4/16/2026 | Price change | $1,340,000-0.7%$319/sqft |
Source: Lakeway Area AOR #710257 Report a problem | ||
| 1/27/2026 | Listed for sale | $1,349,000$321/sqft |
Source: Lakeway Area AOR #710257 Report a problem | ||
Public tax history
| Year | Property taxes | Tax assessment |
|---|---|---|
| 2025 | $4,698 -13.9% | $208,575 +20.8% |
| 2024 | $5,455 | $172,625 |
| 2023 | $5,455 | $172,625 |
| 2022 | $5,455 | $172,625 |
| 2021 | $5,455 +5.8% | $172,625 +5.6% |
| 2020 | $5,157 | $163,400 |
Find assessor info on the county website
Monthly payment
Est. payment
Payment breakdown
Explore the cost of this home by adjusting the details. Changes won't be saved.Climate risks
Neighborhood: 37814
Nearby schools
Schools provided by the listing agent
- Elementary: Fairview-Marg
- Middle: Meadowview
- High: East
Source: Lakeway Area AOR. This data may not be complete. We recommend contacting the local school district to confirm school assignments for this home.
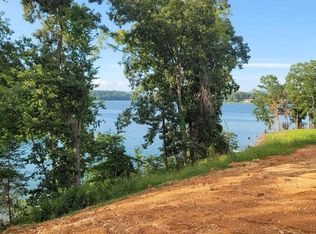

Similar homes
- $1,375,0004 bd3 ba3.6k sqft3101 Bridgewater Blvd, Morristown, TN 37814Active

 MLS ID #1355154, Chad Copenhaver, Keller Williams Signature. East Tennessee Realtors
 - $875,0004 bd4 ba3.6k sqft2233 Windswept Way, Morristown, TN 37814For Sale
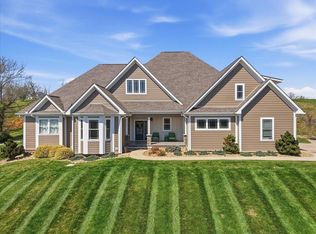
 MLS ID #713120, Lisa Brown, Crye-Leike Premier Real Estate LLC. Lakeway Area AOR
 - $1,475,0003 bd4 ba4.8k sqft4818 Fowler Dr, Morristown, TN 37814For Sale
 MLS ID #712812, Fred Dotson, Elite Realty Group. Lakeway Area AOR
 - $1,290,0004 bd5 ba3.9k sqft2020 Turners Landing Rd, Russellville, TN 37860For Sale
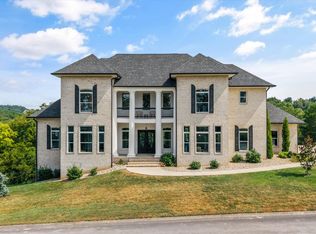 MLS ID #712971, Emily Lowe Sexton, Keller Williams Properties. Lakeway Area AOR
 - $749,9004 bd4 ba3.4k sqft3026 Waters Edge Dr, Morristown, TN 37814For SaleMLS ID #712976, Steven Dillinger, RE/MAX Real Estate Ten Midtown. Lakeway Area AOR
- $995,0003 bd4 ba3.1k sqft3830 Copper Ridge Rd, Morristown, TN 37814For SaleMLS ID #712968, Steven Dillinger, RE/MAX Real Estate Ten Midtown. Lakeway Area AOR
- $699,9004 bd3 ba3.3k sqft1604 Morningside Dr, Morristown, TN 37814For SaleMLS ID #711884, Laura Dickerson, Keller Williams Properties. Lakeway Area AOR
- $749,9005 bd4 ba4k sqft1075 Saint Ives Ct, Morristown, TN 37814For SaleMLS ID #710875, Valerie Jean Fox, Crye-Leike Premier Real Estate LLC. Lakeway Area AOR
- $729,9004 bd4 ba3.8k sqft5008 Horseshoe Trl, Morristown, TN 37814For SaleMLS ID #713085, Laura Dickerson, Keller Williams Properties. Lakeway Area AOR
- $1,300,0004 bd5 ba2.5k sqft2460 Wild Pear Trl, Dandridge, TN 37725For SaleMLS ID #712982, Jeanine Panarelli, Franklin Realty. Lakeway Area AOR
- $849,9004 bd6 ba4.6k sqft801 Colonial Dr, Morristown, TN 37814For SaleMLS ID #709058, Laura Dickerson, Keller Williams Properties. Lakeway Area AOR
- $799,0003 bd3 ba3.2k sqft2582 Lakemont Cir, Morristown, TN 37814ActiveMLS ID #1341975, Wendy Perestam, BHHS Lakeside Realty. East Tennessee Realtors
- $1,100,0003 bd5 ba4.4k sqft2115 Riverview Dr, Dandridge, TN 37725For SaleMLS ID #713213, Carissa Kambanellos, Greater Impact Realty. Lakeway Area AOR
- $830,0004 bd4 ba5k sqft1484 Windfield Dr, Morristown, TN 37813ActiveMLS ID #1330210, Jonathan Sanders, Keller Williams West Knoxville. East Tennessee Realtors
- $808,9004 bd4 ba3.3k sqft623 Landen Cir, Morristown, TN 37814New ConstructionMLS ID #711196, John H. Ricker, RE/MAX Real Estate Ten Midtown. Lakeway Area AOR
- $1,169,9003 bd3 ba3.6k sqft313 Sunrise Trl, Dandridge, TN 37725For Sale
 MLS ID #3220409, Courtney McGhee. RealTracs MLS as distributed by MLS GRID
 - $1,495,0005 bd5 ba4.4k sqft7230 Stagecoach Rd, Whitesburg, TN 37891For SaleMLS ID #712324, Travis Earls, RE/MAX Real Estate Ten Midtown. Lakeway Area AOR
- $695,0003 bd3 ba3.1k sqft4816 Saint Paul Rd, Morristown, TN 37813ActiveMLS ID #1357644, Mike Hensley, REMAX PROFESSIONAL'S. East Tennessee Realtors
- $1,225,1733 bd4 ba2.5k sqft281 Rhonda Way, Bean Station, TN 37708For SaleMLS ID #711397, Lauren Castle, Castle & Associates Real Estate. Lakeway Area AOR
- $949,9005 bd5 ba3.8k sqft2823 Brethren Church Rd, White Pine, TN 37890For SaleMLS ID #712684, Tracey Lynn Bright, RE/MAX Real Estate Ten Midtown. Lakeway Area AOR
