Skip main navigation
Off market
  • $462,500

    3111 Brisbane Dr, Lake In The Hills, IL 60156

    4beds
    2,976sqft
    SingleFamily
    Built in 1994
    6,969 Square Feet Lot
    $462,500 Zestimate®
    $155/sqft
    $3,211 Estimated rent

    Home value

    $462,500

    $439,000 - $486,000

    $3,211/mo

    Zestimate® history
    Loading
    Loading...

    Owner options

    List your home for rent

    $3,211/mo

    Rent Zestimate®

    Find your next renter with Zillow Rental Manager. Plus, with online applications, you can quickly screen prospective tenants – for free.

    Learn more

    $3,211/mo

    Rent Zestimate®

    Refinance and save

    $3,415/mo

    Est. payment

    Refinancing to a lower rate could help reduce your monthly payments and save thousands over the life of the loan.

    See today's rates

    $3,415/mo

    Est. payment

    Explore your selling options

    Work with a Zillow partner agent

    Leverage their expertise and Zillow's premium Showcase listings to get your home seen by more buyers.

    Get started

    List with your own agent

    Get your home in front of millions of buyers by listing it on Zillow.

    Learn how to do it

    Sell it yourself

    Take full control of how buyers see your home on Zillow by listing For Sale by Owner (FSBO).

    List your home

    What's special

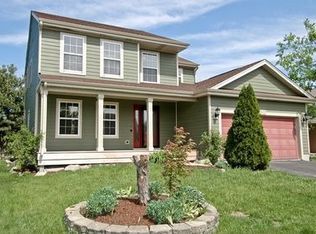
    BUYERS FINANCING FELL THROUGH. Absolutely stunning home with so much NEW, you will love to call this home! NEW windows, NEW entrance sidewalk, NEW front door with New storm door and New patio door, NEW steel garage entry door with deadbolt lock, NEW carpet, NEW paint, NEW light fixtures, NEW Furnace, NEW AC Unit, NEW Humidifier, NEWER hot water heater, and NEWLY refreshed bathrooms! Brand new cellular blinds in living room, dining room, family room and bedrooms. New Patio door curtain and rod too! Details & upgrades have not been overlooked. As you enter, the foyer welcomes you overlooking the formal living room that leads to the formal dining rooms! Immediately you will notice the amazing layout that makes this home an entertainer's delight. Gorgeous updated kitchen features cabinets galore, beautiful back splash, sink, faucet and newer appliances! The kitchen overlooks the eating area & family room; Perfect for entertaining. The main level also offers an updated half bath. Upstairs you will find a generously sized master suite, equipped with a walk in closet & recently updated bath with dual sinks and a separate shower. The 2nd level has three additional bedrooms & hall bath; Beautifully updated. Downstairs features a large family room, laundry room and lots of storage space! But wait, there's more! Fun bonus! This home sits on a premium lot backing to common space and offers gorgeous pond views! Enjoy remarkable sunsets and pond views from your AMAZING and spacious patio equipped with a pergola (NEW in 2017). The backyard is fenced (2017) and professionally landscaped! This home has been lovingly cared for and beautifully updated. GREAT Neighborhood.. Close to Sunset Park that offers a splash pad and hosts many festivals....dog park nearby! Roof and siding are about 10 years NEW!

    This property is off market, which means it's not currently listed for sale or rent on Zillow. This may be different from what's available on other websites or public sources.

    Facts & features

    Interior

    Bedrooms & bathrooms
    • Bedrooms: 4
    • Bathrooms: 3
    • Full bathrooms: 2
    • 1/2 bathrooms: 1
    Heating
    • Forced air, Gas
    Cooling
    • Central
    Appliances
    • Included: Dishwasher, Garbage disposal, Microwave, Range / Oven, Refrigerator
    Features
    • Flooring: Tile, Carpet, Hardwood, Laminate
    • Basement: Finished
    Interior area
    • Total interior livable area: 2,976 sqft

    Property

    Parking
    • Total spaces: 2
    • Parking features: Garage - Attached
    Features
    • Exterior features: Vinyl
    • Has view: Yes
    • View description: Water
    • Has water view: Yes
    • Water view: Water
    Lot
    • Size: 6,969 Square Feet
    Details
    • Parcel number: 1814379004

    Construction

    Type & style
    • Home type: SingleFamily
    Materials
    • Roof: Asphalt
    Condition
    • Year built: 1994

    Utilities & green energy

    • Sewer: Sewer-Public, Sewer-Storm

    Community & HOA

    Location
    • Region: Lake In The Hills

    Financial & listing details

    • Price per square foot: $155/sqft
    • Tax assessed value: $349,926
    • Annual tax amount: $8,033

    Price history

    DateEventPrice
    4/8/2021Sold$320,000+0%$108/sqft
    Source: Public Record Report a problem
    1/26/2021Pending sale$319,9000%$107/sqft
    Source: RE/MAX International #10923338 Report a problem
    1/22/2021Sold$320,000+0%$108/sqft
    Source: MRED as distributed by MLS GRID #10923338 Report a problem
    1/5/2021Contingent$319,900$107/sqft
    Source: MRED as distributed by MLS GRID #10923338 Report a problem
    12/15/2020Pending sale$319,900$107/sqft
    Source: RE/MAX Villager #10923338 Report a problem
    12/15/2020Contingent$319,900$107/sqft
    Source: MRED as distributed by MLS GRID #10923338 Report a problem
    12/11/2020Listed for sale$319,900$107/sqft
    Source: RE/MAX Villager #10923338 Report a problem
    11/13/2020Pending sale$319,900$107/sqft
    Source: RE/MAX Villager #10923338 Report a problem
    11/2/2020Listed for sale$319,900+2.9%$107/sqft
    Source: RE/MAX Villager #10923338 Report a problem
    10/2/2020Sold$311,000+3.7%$105/sqft
    Source: MRED as distributed by MLS GRID #10789702 Report a problem
    7/31/2020Pending sale$299,900$101/sqft
    Source: Coldwell Banker Realty #10789702 Report a problem
    7/30/2020Listed for sale$299,900+23.9%$101/sqft
    Source: Coldwell Banker Realty #10789702 Report a problem
    10/13/2010Sold$242,000-3.2%$81/sqft
    Source: Public Record Report a problem
    8/27/2010Pending sale$249,900$84/sqft
    Source: RE/MAX of Barrington #07546044 Report a problem
    6/5/2010Listed for sale$249,900+4.2%$84/sqft
    Source: RE/MAX of Barrington #07546044 Report a problem
    8/12/2002Sold$239,900+47.6%$81/sqft
    Source: Public Record Report a problem
    5/2/1995Sold$162,500$55/sqft
    Source: Public Record Report a problem

    Public tax history

    YearProperty taxesTax assessment
    2024$8,033 +2.8%$116,642 +11.3%
    2023$7,818 +4.6%$104,781 +9.8%
    2022$7,476 +3.2%$95,412 +6.2%
    2021$7,241 +1.4%$89,859 +2.7%
    2020$7,139 $87,462 +2.6%
    2019-- $85,229 +3.6%
    2018$6,840 +2%$82,245 +6.1%
    2017$6,706 -0.9%$77,509 +5.2%
    2016$6,765 $73,692 +6.5%
    2013$6,765 $69,176 -10.4%
    2011-- $77,208 +5.3%
    2010-- $73,315 -20.9%
    2009-- $92,690
    2008-- $92,690 +8.4%
    2006-- $85,510 +4.8%
    2005$5,817 +5.2%$81,570 +8.9%
    2004$5,529 +14.6%$74,875 +6.4%
    2003$4,826 +5%$70,369 +7.5%
    2002$4,595 +6.6%$65,445 +9.2%
    2001$4,312 +6.2%$59,925 +5.9%
    2000$4,059 $56,598
    Find assessor info on the county website

    Neighborhood: 60156

    Nearby schools

    GreatSchools rating
    Schools provided by the listing agent
    • Elementary: Chesak Elementary School
    • Middle: Marlowe Middle School
    • High: Huntley High School
    • District: 158

    Source: The MLS. This data may not be complete. We recommend contacting the local school district to confirm school assignments for this home.

    Get a cash offer in 3 minutes
    Find out how much your home could sell for in as little as 3 minutes with a no-obligation cash offer.
    Estimated market value
    $462,500
    Get a cash offer in 3 minutes
    Find out how much your home could sell for in as little as 3 minutes with a no-obligation cash offer.
    Estimated market value
    $462,500