Stunning Lakefront Home on Lake Willisara – Minutes from Downtown Orlando! This beautifully remodeled and expanded 4-bedroom, 2-bath lakefront home in the sought-after Skycrest subdivision offers the perfect blend of modern luxury and serene waterfront living. Completely updated in 2018, this home features high-end finishes, breathtaking lake views, and energy-efficient upgrades. Step inside to find an open-concept design with hardwood floors throughout and an abundance of natural light. The bright white gourmet kitchen is both stylish and functional, featuring quartz countertops, glass-front cabinets with soft close drawers, GE Profile appliances and a brand-new 4 door Samsung refrigerator (11/24), a pantry with pullout shelves, a pot filler, plus a butler’s pantry with a wine refrigerator. Solid wood doors and a custom 12’ sliding accordion glass door seamlessly connects the indoor living space to the outdoors, maximizing the stunning lake views. The primary suite is a private retreat with an enlarged walk-in closet, the bathroom has Carrera marble, double vanity, a frameless glass shower, a soaking tub, and toilet with bidet feature. The split floor plan ensures privacy, with the other bedrooms located separately. The fourth bedroom, positioned off the kitchen offers flexibility as an office or playroom. Designed for outdoor enjoyment, this home boasts a huge screened lanai overlooking the lake, a partial wrap-around porch with a relaxing hot tub. The fenced yard offers privacy, while the 2 car garage and spacious driveway provide ample parking for up to six vehicles. Thoughtfully updated to be energy efficient and comfortable, the home includes spray-on foam insulation in the stand-up attic, impact resistant windows, new systems and roof from 2018, and a handicap-accessible concrete ramp from the driveway. Located just three miles from downtown Orlando and 8.5 miles from MCO Airport, this home is part of a welcoming community with an HOA fee of only $160 a year. Residents enjoy exclusive access to the neighborhood Pineloch Lake lot, which features a boat launch, playground, and pavilion. The Fort Gatlin community pool and tennis courts are just half a mile away, in addition to a variety of shopping and dining options nearby. Come enjoy the best of both worlds—tranquil waterfront living with city living conveniences.
Sold for $750,000
$750,000
3111 CARMIA DRIVE, ORLANDO, FL 32806
4beds
2,074sqft
Single Family Residence
Built in 1964
0.68 Acres Lot
$740,500 Zestimate®
$362/sqft
$2,997 Estimated rent
Home value
$740,500
$674,000 - $815,000
$2,997/mo
Zestimate® history
Owner options
List your home for rent
$2,997/mo
Rent Zestimate®
Find your next renter with Zillow Rental Manager. Plus, with online applications, you can quickly screen prospective tenants – for free.
$2,997/mo
Rent Zestimate®
Refinance and save
$5,380/mo
Est. payment
Refinancing to a lower rate could help reduce your monthly payments and save thousands over the life of the loan.
$5,380/mo
Est. payment
Explore your selling options
Work with a Zillow partner agent
Leverage their expertise and Zillow's premium Showcase listings to get your home seen by more buyers.
Get startedList with your own agent
Get your home in front of millions of buyers by listing it on Zillow.
Learn how to do itSell it yourself
Take full control of how buyers see your home on Zillow by listing For Sale by Owner (FSBO).
List your homeWhat's special
Fenced yardHuge screened lanaiPartial wrap-around porchAbundance of natural lightRelaxing hot tubQuartz countertopsBright white gourmet kitchen
Zillow last checked:
Listing updated:
Listed by:
Stacy Coburn 407-690-6738,
EXP REALTY LLC 888-883-8509,
Kerry Andrews 941-894-8740,
EXP REALTY LLC
Bought with:
Joshua Hernandez, 3589877
LPT REALTY, LLC
Source: Stellar MLS,MLS#: O6281166 Originating MLS: Sarasota - Manatee
Originating MLS: Sarasota - Manatee
Facts & features
Interior
Bedrooms & bathrooms
- Bedrooms: 4
- Bathrooms: 2
- Full bathrooms: 2
Primary bedroom
- Features: En Suite Bathroom, Walk-In Closet(s)
- Level: First
- Area: 285 Square Feet
- Dimensions: 15x19
Bedroom 3
- Features: Built-in Closet
- Level: First
- Area: 195 Square Feet
- Dimensions: 13x15
Bedroom 4
- Features: Built-in Closet
- Level: First
- Area: 195 Square Feet
- Dimensions: 13x15
Primary bathroom
- Features: Bidet, Built-In Shower Bench, Dual Sinks, Exhaust Fan, Garden Bath, Handicapped Accessible, Stone Counters, Tub with Separate Shower Stall
- Level: First
- Area: 72 Square Feet
- Dimensions: 8x9
Bathroom 2
- Features: Built-in Closet
- Level: First
Balcony porch lanai
- Features: Ceiling Fan(s)
- Level: First
- Area: 810 Square Feet
- Dimensions: 15x54
Dining room
- Level: First
- Area: 140 Square Feet
- Dimensions: 10x14
Family room
- Level: First
- Area: 196 Square Feet
- Dimensions: 14x14
Kitchen
- Features: Breakfast Bar, Stone Counters
- Level: First
- Area: 210 Square Feet
- Dimensions: 14x15
Living room
- Level: First
- Area: 210 Square Feet
- Dimensions: 14x15
Heating
- Central
Cooling
- Central Air
Appliances
- Included: Convection Oven, Dishwasher, Electric Water Heater, Microwave, Range, Refrigerator, Trash Compactor, Wine Refrigerator
- Laundry: Electric Dryer Hookup, Inside, Washer Hookup
Features
- Built-in Features, Cathedral Ceiling(s), Ceiling Fan(s), Living Room/Dining Room Combo, Primary Bedroom Main Floor, Split Bedroom, Stone Counters, Thermostat, Walk-In Closet(s), Wet Bar
- Flooring: Bamboo, Marble, Tile, Travertine
- Doors: Sliding Doors
- Windows: Double Pane Windows, Storm Window(s), Low Emissivity Windows
- Has fireplace: No
Interior area
- Total structure area: 2,919
- Total interior livable area: 2,074 sqft
Property
Parking
- Total spaces: 2
- Parking features: Electric Vehicle Charging Station(s), Garage Door Opener, Garage Faces Side
- Attached garage spaces: 2
- Details: Garage Dimensions: 19X20
Accessibility
- Accessibility features: Accessible Approach with Ramp, Accessible Bedroom, Accessible Entrance, Accessible Full Bath
Features
- Levels: One
- Stories: 1
- Patio & porch: Covered, Enclosed, Patio, Rear Porch, Screened
- Exterior features: Irrigation System
- Has spa: Yes
- Spa features: Above Ground, Heated
- Fencing: Fenced,Other
- Has view: Yes
- View description: Trees/Woods, Water, Lake
- Has water view: Yes
- Water view: Water,Lake
- Waterfront features: Lake Front, Lake Privileges, Boat Ramp - Private, Private Lake Dues Required
- Body of water: WILLISARA AND PINELOCH
Lot
- Size: 0.68 Acres
- Residential vegetation: Trees/Landscaped
Details
- Parcel number: 122329807800060
- Zoning: R-1A
- Special conditions: None
Construction
Type & style
- Home type: SingleFamily
- Architectural style: Ranch
- Property subtype: Single Family Residence
Materials
- Block, Stucco
- Foundation: Slab
- Roof: Shingle
Condition
- New construction: No
- Year built: 1964
Utilities & green energy
- Sewer: Septic Tank
- Water: Canal/Lake For Irrigation, Public
- Utilities for property: BB/HS Internet Available, Cable Available, Electricity Connected, Water Connected
Green energy
- Energy efficient items: Water Heater
Community & HOA
Community
- Pet fee: $0 monthly
- Subdivision: SKYCREST FIRST ADD
HOA
- Has HOA: Yes
- HOA fee: $13 monthly
- HOA name: Bennett Ford
- HOA phone: 407-729-6674
Location
- Region: Orlando
Financial & listing details
- Price per square foot: $362/sqft
- Tax assessed value: $526,143
- Annual tax amount: $5,353
- Date on market: 2/27/2025
- Cumulative days on market: 4 days
- Listing terms: Cash,Conventional,FHA,VA Loan
- Ownership: Fee Simple
- Total actual rent: 0
- Electric utility on property: Yes
- Road surface type: Asphalt
Price history
| Date | Event | Price |
|---|---|---|
| 4/4/2025 | Sold | $750,000-1.2%$362/sqft |
Source:  Stellar MLS #O6281166 Report a problem Stellar MLS #O6281166 Report a problem | ||
| 3/3/2025 | Pending sale | $759,000$366/sqft |
Source: Stellar MLS #O6281166 Report a problem | ||
| 2/27/2025 | Listed for sale | $759,000+142.9%$366/sqft |
Source: Stellar MLS #O6281166 Report a problem | ||
| 10/12/2017 | Sold | $312,500-8%$151/sqft |
Source: Public Record Report a problem | ||
| 8/9/2017 | Price change | $339,500-1.6%$164/sqft |
Source: HOMEVEST REALTY #O5522485 Report a problem | ||
| 7/26/2017 | Listed for sale | $345,000$166/sqft |
Source: HOMEVEST REALTY #O5522485 Report a problem | ||
| 7/26/2017 | Pending sale | $345,000$166/sqft |
Source: HOMEVEST REALTY #O5522485 Report a problem | ||
| 7/6/2017 | Listed for sale | $345,000$166/sqft |
Source: HOMEVEST REALTY #O5522485 Report a problem | ||
Public tax history
| Year | Property taxes | Tax assessment |
|---|---|---|
| 2024 | $5,353 +7.3% | $353,799 +3% |
| 2023 | $4,987 +3.5% | $343,494 +3% |
| 2022 | $4,820 +1.5% | $333,489 +3% |
| 2021 | $4,748 +0.8% | $323,776 +1.4% |
| 2020 | $4,710 +1.2% | $319,306 +2.3% |
| 2019 | $4,656 +19.4% | $312,127 +18.9% |
| 2018 | $3,901 | $262,566 +14.9% |
| 2017 | $3,901 +92.9% | $228,507 +18.9% |
| 2016 | $2,022 +1.4% | $192,159 +2.5% |
| 2015 | $1,994 -1.6% | $187,554 +23.2% |
| 2014 | $2,026 +0.1% | $152,204 +1.8% |
| 2013 | $2,023 +1.4% | $149,517 +0.5% |
| 2012 | $1,996 +3.3% | $148,804 -10.3% |
| 2011 | $1,932 +5.3% | $165,874 -3.9% |
| 2010 | $1,834 | $172,669 -18.4% |
| 2009 | -- | $211,643 -24.2% |
| 2008 | $1,687 -6% | $279,231 -7.1% |
| 2007 | $1,796 -5.2% | $300,700 -2.1% |
| 2006 | $1,894 +1.2% | $307,007 +53.6% |
| 2005 | $1,871 +4.9% | $199,857 +16.5% |
| 2004 | $1,783 +0.1% | $171,592 +1% |
| 2003 | $1,781 +2.9% | $169,944 +15.4% |
| 2002 | $1,731 -0.8% | $147,280 +5% |
| 2001 | $1,745 +2.3% | $140,315 +33.5% |
| 2000 | $1,705 | $105,108 |
Find assessor info on the county website
Neighborhood: 32806
Nearby homes
- $603,3003 bd2 ba1.9k sqft3119 Carmia Dr, Orlando, FL 32806Off Market
- $561,5003 bd2 ba1.5k sqft3103 Carmia Dr, Orlando, FL 32806Off Market
- $840,3003 bd3 ba2.5k sqft3025 Carmia Dr, Orlando, FL 32806Off Market

- $744,3004 bd3 ba2.6k sqft3127 Carmia Dr, Orlando, FL 32806Off Market
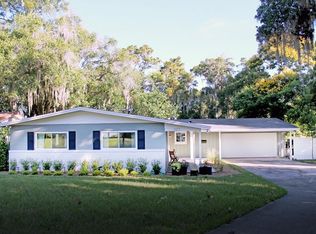
- $572,4004 bd2 ba1.5k sqft2922 S Fern Creek Ave, Orlando, FL 32806Off Market
- $457,9004 bd2 ba1.5k sqft2922 S Ferncreek Ave, Orlando, FL 32806Off Market
- $940,2004 bd3 ba2.9k sqft3017 Carmia Dr, Orlando, FL 32806Off Market
- $818,3004 bd2 ba2.9k sqft3009 Carmia Dr, Orlando, FL 32806Off Market
Nearby schools
GreatSchools rating
- 7/10Pershing Elementary SchoolGrades: K-8Distance: 0.7 mi
- 6/10William R Boone High SchoolGrades: 9-12Distance: 0.8 mi
Schools provided by the listing agent
- Elementary: Pershing Elem
- Middle: PERSHING K-8
- High: Boone High
Source: Stellar MLS. This data may not be complete. We recommend contacting the local school district to confirm school assignments for this home.
Get a cash offer in 3 minutes
Find out how much your home could sell for in as little as 3 minutes with a no-obligation cash offer.
Estimated market value
$740,500
Get a cash offer in 3 minutes
Find out how much your home could sell for in as little as 3 minutes with a no-obligation cash offer.
Estimated market value
$740,500
- Florida
- Orange County
- Orlando
- 32806
- 3111 CARMIA DRIVE
Nearby cities
Nearby neighborhoods
Nearby zip codes
Other Orlando Topics
