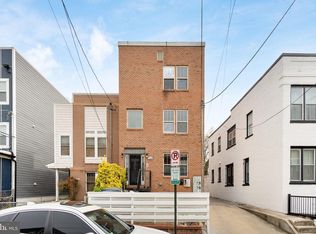
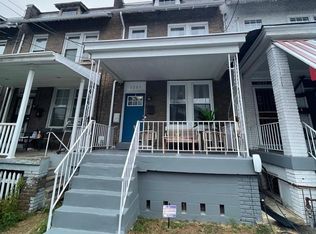
Some homes simply have a presence a way of welcoming you in and making you never want to leave. This fully renovated, character-filled retreat in one of DC's most prestigious neighborhoods is exactly that kind of home. It offers a seamless blend of old-world charm and modern luxury, nestled against the breathtaking backdrop of Battery Kemble Park. As you walk through the front door, you're immediately drawn toward the heart of the home the expansive, renovated kitchen. Beautiful oak cabinetry, sleek stainless steel appliances, and a grand island create a space that is as inviting as it is functional. Whether you're preparing a quiet breakfast or hosting a lively dinner, the open flow to the dining room and sunroom makes every gathering effortless. Beyond the kitchen, the sunroom steals the show. Floor-to-ceiling windows frame an uninterrupted view of Battery Kemble Park, making you feel as if nature itself is part of the home. Here, mornings start with the soft glow of sunrise over the treetops, and evenings are spent unwinding in the peace and quiet of one of the most serene settings in DC. Step outside onto the spacious deck, accessible from both the sunroom and the living room, and soak in the fresh air while entertaining friends or simply enjoying a quiet moment with a book. Inside, the living room's fireplace adds warmth and ambiance, creating the perfect setting for crisp fall evenings. A cozy den with built-in bookcases offers the ideal space for a home office, a library, or a creative retreat. On the second level, three generously sized bedrooms, each with ample storage, offer comfort and privacy. A thoughtfully designed layout ensures a natural flow between spaces, providing room for everyone to spread out yet stay connected. As you make your way up the stairs, the top-floor master suite unfolds like a private oasis. A space designed to be more than just a bedroom, it boasts expansive windows with breathtaking panoramic views, a newly renovated spa-like bathroom, and an oversized walk-in closet fit for a fashion enthusiast. But perhaps the most special feature of this suite is the bonus room a flexible space that could be your art studio, yoga retreat, exercise room, or private study. The possibilities are endless. And There's More The lower level offers even more versatility, with an additional bedroom, a spacious recreation room, and direct access to the stone patio, surrounded by lush landscaping. Whether it's used as a guest suite, media room, or an escape for quiet relaxation, this level completes the home's perfect balance of functionality and charm. A Rare Opportunity in an Exceptional Setting This home is more than just a place to live it's a retreat, a gathering space, and an entertainer's dream, all set against the unparalleled beauty of nature while remaining just minutes from Georgetown and downtown DC. Homes like this don't come along often.
12 Months to 36 Months
House for rent
Accepts Zillow applications
$12,500/moFees may apply
3111 Chain Bridge Rd NW, Washington, DC 20016
5beds
5,313sqft
Price may not include required fees and charges. Price shown reflects the lease term provided. Learn more|
Single family residence
Available now
Cats, small dogs OK
Air conditioner, central air
In unit laundry
Attached garage parking
Heat pump
What's special
Fully renovated character-filled retreatSleek stainless steel appliancesNewly renovated spa-like bathroomExpansive renovated kitchenOversized walk-in closetBeautiful oak cabinetryGrand island
- 76 days |
- -- |
- -- |
Zillow last checked:
Listing updated:
District law requires that a housing provider state that the housing provider will not refuse to rent a rental unit to a person because the person will provide the rental payment, in whole or in part, through a voucher for rental housing assistance provided by the District or federal government.
Travel times
Facts & features
Interior
Bedrooms & bathrooms
- Bedrooms: 5
- Bathrooms: 5
- Full bathrooms: 4
- 1/2 bathrooms: 1
Heating
- Heat Pump
Cooling
- Air Conditioner, Central Air
Appliances
- Included: Dryer, Washer
- Laundry: In Unit
Features
- Walk In Closet
- Flooring: Hardwood
Interior area
- Total interior livable area: 5,313 sqft
Property
Parking
- Parking features: Attached, Garage
- Has attached garage: Yes
- Details: Contact manager
Features
- Patio & porch: Patio
Details
- Additional structures: Garage(s)
- Parcel number: 14270006
Construction
Type & style
- Home type: SingleFamily
- Property subtype: Single Family Residence
Community & HOA
Location
- Region: Washington
Financial & listing details
- Lease term: 1 Year
Price history
| Date | Event | Price |
|---|---|---|
| 7/7/2026 | Listed for rent | $12,500$2/sqft |
Source: Zillow Rentals Report a problem | ||
| 3/22/2026 | Listing removed | $12,500$2/sqft |
Source: Bright MLS #DCDC2248954 Report a problem | ||
| 3/5/2026 | Listed for rent | $12,500$2/sqft |
Source: Bright MLS #DCDC2248954 Report a problem | ||
| 11/11/2025 | Listing removed | $12,500$2/sqft |
Source: Bright MLS #DCDC2211768 Report a problem | ||
| 9/5/2025 | Price change | $12,500-16.7%$2/sqft |
Source: Bright MLS #DCDC2211768 Report a problem | ||
| 7/19/2025 | Listed for rent | $15,000$3/sqft |
Source: Bright MLS #DCDC2211768 Report a problem | ||
| 1/1/2015 | Sold | $1,311,100$247/sqft |
Source:  Long & Foster Broker Feed #1004908598_100 Report a problem Long & Foster Broker Feed #1004908598_100 Report a problem | ||
| 8/25/2010 | Sold | $1,311,100+0.9%$247/sqft |
Source: Public Record Report a problem | ||
| 6/23/2010 | Listed for sale | $1,299,000$244/sqft |
Source: Long & Foster Real Estate #DC7367297 Report a problem | ||
Neighborhood: Wesley Heights
Nearby schools
GreatSchools rating
- 9/10Key Elementary SchoolGrades: PK-5Distance: 0.5 mi
- 9/10Hardy Middle SchoolGrades: 6-8Distance: 1.8 mi
- 5/10MacArthur High SchoolGrades: 9-10Distance: 1.7 mi