Skip main navigation
Sold for $2,900,000
  • $2,900,000

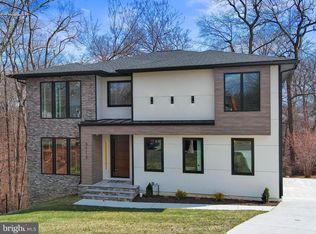
    3111 Circle Hill Rd, Alexandria, VA 22305

    7beds
    6,300sqft
    Single Family Residence
    Built in 2026
    0.32 Acres Lot
    $2,928,000 Zestimate®
    $460/sqft
    $7,920 Estimated rent

    Home value

    $2,928,000

    $2.78M - $3.07M

    $7,920/mo

    Zestimate® history
    Loading
    Loading...

    Owner options

    List your home for rent

    $7,920/mo

    Rent Zestimate®

    Find your next renter with Zillow Rental Manager. Plus, with online applications, you can quickly screen prospective tenants – for free.

    Learn more

    $7,920/mo

    Rent Zestimate®

    Refinance and save

    $18,503/mo

    Est. payment

    Refinancing to a lower rate could help reduce your monthly payments and save thousands over the life of the loan.

    See today's rates

    $18,503/mo

    Est. payment

    Explore your selling options

    Work with a Zillow partner agent

    Leverage their expertise and Zillow's premium Showcase listings to get your home seen by more buyers.

    Get started

    List with your own agent

    Get your home in front of millions of buyers by listing it on Zillow.

    Learn how to do it

    Sell it yourself

    Take full control of how buyers see your home on Zillow by listing For Sale by Owner (FSBO).

    List your home

    What's special

    Farmhouse apron sinkWet barOpen-concept main levelPanel-ready fridge and dishwasherAbundant natural lightTwo-piece crown moldingStatement chandelier
    Welcome to a beautifully crafted new construction home nestled in one of Alexandria's most desirable neighborhoods...where timeless character meets modern luxury at every turn. Built by Character Companies Inc., this residence was thoughtfully designed with quality craftsmanship and stylish, curated finishes throughout. This beautiful 7 bedroom, 7.5 bathroom, 6,300sqft+, with 10ft ceilings on the main floor and 9ft ceiling heights in the basement and second floor, screened-in porch with curb appeal that turns heads truly sets the tone before you even step through the door. The open-concept main level flows seamlessly between the dining, living, scullery and kitchen spaces — ideal for everyday life and effortless entertaining. Rich 4¾" white oak hardwood floors, two-piece crown molding, and elegant arched openings run throughout. The kitchen is truly the heart of this home with Viatera Soprano Quartz counters, a farmhouse apron sink, a stunning ILVE Italian dual-fuel range with brass burners, panel-ready fridge and dishwasher, and an oversized island with designer pendant lighting — plus a spacious scullery/butler's pantry for extra prep space and storage. The primary suite is a true retreat: a spa-inspired en-suite bath with a freestanding soaking tub, dual vanities, herringbone marble tile, a frameless glass shower, and a statement chandelier. Three additional bedrooms offer flexibility for family, guests, or a home office — each paired with a beautifully finished, uniquely designed bathroom. Bonus living space throughout: a finished lower level with a private home gym, wet bar, basement bedroom and over-sized full bath, plus a private ADU above the garage — perfect for guests, multigenerational living, or home office. Enjoy abundant natural light, energy-efficient new construction, modern systems for year-round comfort, and inviting outdoor living space perfect for relaxing or entertaining. Unbeatable location: just minutes from Del Ray, Potomac Yard, Old Town Alexandria, National Landing, Reagan National Airport, and Washington, D.C. — with easy access to shopping, dining, parks, Metro, and major commuter routes. This is a rare opportunity to own a newly built home that combines timeless design, high-end craftsmanship, and an unbeatable location. Schedule your private tour today.

    Zillow last checked:

    Listing updated:

    Listed by:

    Michelle Doherty 703-501-1364,

    RLAH @properties

    Bought with:

    Brian Blackburn, 0225064396

    TTR Sothebys International Realty

    Source: Bright MLS,MLS#: VAAX2064500MLS Logo

    Facts & features

    Interior

    Bedrooms & bathrooms
    • Bedrooms: 7
    • Bathrooms: 8
    • Full bathrooms: 7
    • 1/2 bathrooms: 1
    • Main level bathrooms: 2
    • Main level bedrooms: 1
    Rooms
    • Room types: Dining Room, Primary Bedroom, Bedroom 2, Bedroom 3, Bedroom 4, Bedroom 5, Kitchen, Foyer, Breakfast Room, Exercise Room, Office, Bedroom 6, Bonus Room, Half Bath
    Primary bedroom
    • Level: Upper
    Bedroom 2
    • Level: Upper
    Bedroom 3
    • Level: Upper
    Bedroom 4
    • Level: Upper
    Bedroom 5
    • Level: Main
    Bedroom 6
    • Level: Lower
    Bonus room
    • Level: Lower
    Breakfast room
    • Level: Main
    Dining room
    • Level: Main
    Exercise room
    • Level: Lower
    Foyer
    • Level: Main
    Half bath
    • Level: Main
    Kitchen
    • Level: Main
    Mud room
    • Level: Main
    Office
    • Level: Main
    Screened porch
    • Level: Main
    Heating
    • Forced Air, Natural Gas
    Cooling
    • Central Air, Electric
    Appliances
    • Included: Gas Water Heater
    • Laundry: Upper Level, Mud Room
    Features
    • Basement: Full,Finished,Walk-Out Access
    • Number of fireplaces: 1
    Interior area
    • Total structure area: 6,300
    • Total interior livable area: 6,300 sqft
    • Finished area above ground: 4,436
    • Finished area below ground: 1,864

    Property

    Parking
    • Total spaces: 4
    • Parking features: Garage Faces Front, Storage, Concrete, Attached, Driveway
    • Attached garage spaces: 1
    • Uncovered spaces: 3
    • Details: Garage Sqft: 468
    Accessibility
    • Accessibility features: None
    Features
    • Levels: Three
    • Stories: 3
    • Patio & porch: Deck, Screened, Screened Porch
    • Pool features: None
    Lot
    • Size: 0.32 Acres
    Details
    • Additional structures: Above Grade, Below Grade
    • Parcel number: 16244500
    • Zoning: R 8
    • Special conditions: Standard

    Construction

    Type & style
    • Home type: SingleFamily
    • Architectural style: Tudor
    • Property subtype: Single Family Residence
    Materials
    • Combination, HardiPlank Type
    • Foundation: Other
    Condition
    • Excellent
    • New construction: Yes
    • Year built: 2026
    Details
    • Builder name: Character Companies

    Utilities & green energy

    • Sewer: Public Sewer
    • Water: Public

    Community & HOA

    Community
    • Subdivision: Beverley Hills
    HOA
    • Has HOA: No
    Location
    • Region: Alexandria

    Financial & listing details

    • Price per square foot: $460/sqft
    • Tax assessed value: $1,146,010
    • Annual tax amount: $13,007
    • Date on market: 7/29/2026
    • Listing agreement: Exclusive Right To Sell
    • Ownership: Fee Simple

    Price history

    DateEventPrice
    8/31/2026Sold$2,900,000-1.7%$460/sqft
    Source: Bright MLS #VAAX2064500 Report a problem
    8/9/2026Contingent$2,950,000$468/sqft
    Source: Bright MLS #VAAX2064500 Report a problem
    7/29/2026Listed for sale$2,950,000+241%$468/sqft
    Source: Bright MLS #VAAX2064500 Report a problem
    1/21/2025Sold$865,000+8.3%$137/sqft
    Source: Bright MLS #VAAX2040240 Report a problem
    12/26/2024Pending sale$799,000$127/sqft
    Source: Bright MLS #VAAX2040240 Report a problem
    12/20/2024Listed for sale$799,000-20%$127/sqft
    Source: Bright MLS #VAAX2040240 Report a problem
    8/16/2024Sold$999,000-28.6%$159/sqft
    Source: Public Record Report a problem
    6/20/2023Listing removed$1,399,000$222/sqft
    Source: Bright MLS #VAAX2023564 Report a problem
    5/16/2023Price change$1,399,000-3.5%$222/sqft
    Source: Bright MLS #VAAX2023564 Report a problem
    5/6/2023Listed for sale$1,450,000+89.3%$230/sqft
    Source: Bright MLS #VAAX2023564 Report a problem
    10/18/2021Sold$766,000+53.2%$122/sqft
    Source: Bright MLS #VAAX2000752 Report a problem
    9/12/2021Pending sale$500,000$79/sqft
    Source: RE/MAX International #VAAX2000752 Report a problem
    6/29/2021Listed for sale$500,000$79/sqft
    Source: RE/MAX International #VAAX2000752 Report a problem

    Public tax history

    YearProperty taxesTax assessment
    2026$13,007 +2%$1,146,010 +2%
    2025$12,753 +2.9%$1,123,635 +2.9%
    2024$12,394 +6.4%$1,091,969 +4.1%
    2023$11,646 +6.4%$1,049,205 +6.4%
    2022$10,947 +0.6%$986,183 +7.6%
    2021$10,886 $916,115 +4.3%
    2020-- $878,607 +5.5%
    2019-- $832,488 +4.9%
    2018$7,409 -8%$793,713 +2.9%
    2017$8,049 $771,710
    2016$8,049 +3.8%$771,710 +3.8%
    2015$7,752 +2.1%$743,243 +2.1%
    2014$7,590 +7.2%$727,704 +0.5%
    2013$7,083 +2.2%$724,258 +2.2%
    2012$6,931 +3.9%$708,668 +3.9%
    2011$6,668 -0.4%$681,754 -0.4%
    2010$6,694 -0.8%$684,496 -8.4%
    2009$6,751 +5%$747,632 -1.7%
    2008$6,429 +0.4%$760,818 -1.4%
    2007$6,405 +1.8%$771,700
    2006$6,289 -11.2%$771,700 +16.6%
    2005$7,080 +16.4%$661,700 +16.4%
    2004$6,084 +16.7%$568,600 +16.7%
    2003$5,215 +16.1%$487,400 +16.1%
    2002$4,493 +13.7%$419,900 +13.7%
    2001$3,950 $369,200
    Find assessor info on the county website

    Neighborhood: North Ridge-Rosemont

    Nearby schools

    GreatSchools rating
    Schools provided by the listing agent
    • District: Alexandria City Public Schools

    Source: Bright MLS. This data may not be complete. We recommend contacting the local school district to confirm school assignments for this home.

    Get a cash offer in 3 minutes
    Find out how much your home could sell for in as little as 3 minutes with a no-obligation cash offer.
    Estimated market value
    $2,928,000
    Get a cash offer in 3 minutes
    Find out how much your home could sell for in as little as 3 minutes with a no-obligation cash offer.
    Estimated market value
    $2,928,000