Charming 3 bedroom, 2 bath home needs a little TLC. Great floor plan in a great location. Future Fire Tower Road expansion is scheduled to have a walking and biking path adjacent to 4-lane convenience.
Less than a mile from four different grocery stores, multiple restaurants, service stations, and just over a mile to the local movie theater. ECU campus is about a 10-minute commute. This home has cathedral ceilings in the great room and the front bedroom. Both bathrooms have double vanities! Marble tile floor in the great room and nice mix of ceramic tile, hardwood, carpeting and vinyl in the rest of the home. A luxury kitchen with modern appliances, quartz countertops, and pantry really sets this home apart and is very hard to find in this price range. This home also boasts a Trane gas pack for heat and air conditioning. It even has a natural gas tankless water heater for endless hot water! Tons of cabinet and closet space (two bedrooms with walk-ins) and a fenced-in back yard with storage building too!
Price has been reduced to ~ $20,000 below market value to allow plenty of financial incentive for painting and miscellaneous small repairs.
Sold for $279,900
$279,900
3111 Cleere Court, Greenville, NC 27858
3beds
1,769sqft
Single Family Residence
Built in 1996
10,018 Square Feet Lot
$275,700 Zestimate®
$158/sqft
$1,956 Estimated rent
Home value
$275,700
$251,000 - $301,000
$1,956/mo
Zestimate® history
Owner options
List your home for rent
$1,956/mo
Rent Zestimate®
Find your next renter with Zillow Rental Manager. Plus, with online applications, you can quickly screen prospective tenants – for free.
$1,956/mo
Rent Zestimate®
Refinance and save
$1,824/mo
Est. payment
Refinancing to a lower rate could help reduce your monthly payments and save thousands over the life of the loan.
$1,824/mo
Est. payment
Explore your selling options
Work with a Zillow partner agent
Leverage their expertise and Zillow's premium Showcase listings to get your home seen by more buyers.
Get startedList with your own agent
Get your home in front of millions of buyers by listing it on Zillow.
Learn how to do itSell it yourself
Take full control of how buyers see your home on Zillow by listing For Sale by Owner (FSBO).
List your homeWhat's special
Modern appliancesCathedral ceilingsLuxury kitchenQuartz countertopsDouble vanitiesMarble tile floorStorage building
Zillow last checked:
Listing updated:
Listed by:
DAN THOMAS 252-355-3755,
DAN THOMAS REALTY
Bought with:
Tiffany Kegley, 302446
United Real Estate East Carolina
Source: Hive MLS,MLS#: 100494195 Originating MLS: Coastal Plains Association of Realtors
Originating MLS: Coastal Plains Association of RealtorsFacts & features
Interior
Bedrooms & bathrooms
- Bedrooms: 3
- Bathrooms: 2
- Full bathrooms: 2
Rooms
- Room types: Master Bedroom, Bedroom 2, Bedroom 3, Living Room, Dining Room, Laundry
Primary bedroom
- Level: First
- Dimensions: 18 x 11
Bedroom 2
- Level: First
- Dimensions: 10 x 10
Bedroom 3
- Level: First
- Dimensions: 10.5 x 12
Dining room
- Level: First
- Dimensions: 13 x 14.5
Kitchen
- Level: First
- Dimensions: 15 x 20
Laundry
- Level: First
- Dimensions: 5.5 x 6
Living room
- Level: First
- Dimensions: 16.5 x 19
Heating
- Gas Pack, Heat Pump, Electric, Forced Air, Natural Gas
Cooling
- Central Air, Heat Pump
Appliances
- Included: Vented Exhaust Fan, Electric Cooktop, Self Cleaning Oven, Disposal, Dishwasher
- Laundry: Dryer Hookup, Washer Hookup, Laundry Room
Features
- Master Downstairs, Walk-in Closet(s), Vaulted Ceiling(s), Entrance Foyer, Whirlpool, Bookcases, Kitchen Island, Ceiling Fan(s), Pantry, Blinds/Shades, Gas Log, Walk-In Closet(s)
- Flooring: LVT/LVP, Carpet, Marble, Tile, Wood
- Doors: Thermal Doors, Storm Door(s)
- Windows: Thermal Windows
- Basement: None
- Attic: Partially Floored,Pull Down Stairs
- Has fireplace: Yes
- Fireplace features: Gas Log
Interior area
- Total structure area: 1,769
- Total interior livable area: 1,769 sqft
Property
Parking
- Total spaces: 4
- Parking features: Circular Driveway, Additional Parking, Concrete
- Uncovered spaces: 4
- Details: Circle Drive
Features
- Levels: One
- Stories: 1
- Patio & porch: Deck, Porch, Wrap Around
- Exterior features: Gas Log, Storm Doors, Thermal Doors
- Pool features: None
- Fencing: Back Yard,Wood
- Waterfront features: None
Lot
- Size: 10,018 Square Feet
- Dimensions: 77 x 113 x 61 x 31 x 120
- Features: Interior Lot
Details
- Additional structures: Shed(s), Storage
- Parcel number: 053389
- Zoning: R6S
- Special conditions: Standard
Construction
Type & style
- Home type: SingleFamily
- Property subtype: Single Family Residence
Materials
- Vinyl Siding
- Foundation: Combination, Brick/Mortar, Block, Crawl Space
- Roof: Shingle
Condition
- New construction: No
- Year built: 1996
Utilities & green energy
- Sewer: Public Sewer
- Water: Public
- Utilities for property: Natural Gas Connected, Sewer Available, Water Available, Water Connected
Green energy
- Energy efficient items: Lighting, Thermostat
Community & HOA
Community
- Security: Smoke Detector(s)
- Subdivision: Red Banks
HOA
- Has HOA: Yes
- Amenities included: Maintenance Common Areas, Street Lights
- HOA fee: $85 annually
- HOA name: Red Banks HOA
- HOA phone: 252-258-7225
Location
- Region: Greenville
Financial & listing details
- Price per square foot: $158/sqft
- Tax assessed value: $281,451
- Annual tax amount: $2,838
- Date on market: 4/22/2025
- Cumulative days on market: 198 days
- Listing agreement: Exclusive Agency
- Listing terms: Commercial,Cash,Conventional,FHA,USDA Loan
Price history
| Date | Event | Price |
|---|---|---|
| 10/31/2025 | Sold | $279,900$158/sqft |
Source:  Hive MLS #100494195 Report a problem Hive MLS #100494195 Report a problem | ||
| 9/27/2025 | Contingent | $279,900$158/sqft |
Source: Hive MLS #100494195 Report a problem | ||
| 8/25/2025 | Price change | $279,900-3.4%$158/sqft |
Source: Hive MLS #100494195 Report a problem | ||
| 7/9/2025 | Price change | $289,900-3.4%$164/sqft |
Source: Hive MLS #100494195 Report a problem | ||
| 4/29/2025 | Listed for sale | $299,999$170/sqft |
Source: Hive MLS #100494195 Report a problem | ||
| 4/13/2025 | Listing removed | $299,999$170/sqft |
Source: Hive MLS #100494195 Report a problem | ||
| 4/4/2025 | Contingent | $299,999$170/sqft |
Source: Hive MLS #100494195 Report a problem | ||
| 3/20/2025 | Listed for sale | $299,999+22.4%$170/sqft |
Source: Hive MLS #100494195 Report a problem | ||
| 8/24/2021 | Sold | $245,000+4.3%$138/sqft |
Source: Hive MLS #100281592 Report a problem | ||
| 7/23/2021 | Pending sale | $235,000$133/sqft |
Source: Hive MLS #100281592 Report a problem | ||
| 7/17/2021 | Listed for sale | $235,000+48.7%$133/sqft |
Source: Hive MLS #100281592 Report a problem | ||
| 5/28/2015 | Sold | $158,000-5.7%$89/sqft |
Source: Public Record Report a problem | ||
| 3/16/2015 | Listed for sale | $167,500$95/sqft |
Source: Re/Max Preferred Realty #118154 Report a problem | ||
Public tax history
| Year | Property taxes | Tax assessment |
|---|---|---|
| 2025 | $2,851 +0.4% | $281,451 |
| 2024 | $2,839 +22.5% | $281,451 +51.2% |
| 2023 | $2,317 +0.5% | $186,188 |
| 2022 | $2,305 | $186,188 |
| 2021 | -- | $186,188 |
| 2020 | $2,324 +12.8% | $186,188 +17.2% |
| 2019 | $2,061 +6.3% | $158,796 |
| 2018 | $1,938 | $158,796 |
| 2017 | $1,938 | $158,796 |
| 2016 | $1,938 | $158,796 +2.1% |
| 2015 | $1,938 | $155,601 |
| 2014 | $1,938 | $155,601 |
| 2013 | -- | $155,601 |
| 2012 | -- | $155,601 -8.9% |
| 2011 | -- | $170,890 |
| 2010 | -- | $170,890 |
| 2009 | -- | $170,890 +0.2% |
| 2008 | -- | $170,540 +7.4% |
| 2007 | -- | $158,750 |
| 2006 | -- | $158,750 |
| 2005 | -- | $158,750 |
| 2004 | -- | $158,750 +14.3% |
| 2003 | -- | $138,830 |
| 2002 | -- | $138,830 |
| 2001 | -- | $138,830 |
Find assessor info on the county website
Neighborhood: 27858
Nearby homes
- $303,9003 bd3 ba1.8k sqft3109 Cleere Ct, Greenville, NC 27858Off Market
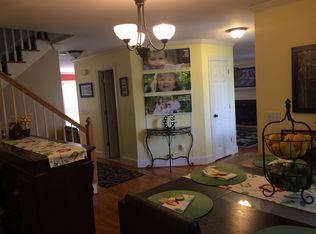
- $346,7003 bd3 ba2.2k sqft3113 Cleere Ct, Greenville, NC 27858Off Market
- $212,5003 bd2 ba1.2k sqft3203 Meeting Pl, Greenville, NC 27858Off Market
- $209,7003 bd2 ba1.3k sqft3205 Meeting Pl, Greenville, NC 27858Off Market
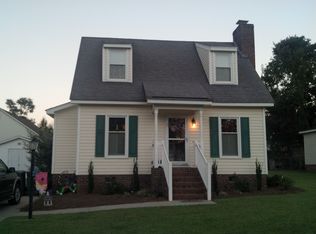
- $304,8003 bd2 ba1.8k sqft3107 Cleere Ct, Greenville, NC 27858Off Market
- $239,2003 bd3 ba1.4k sqft3207 Meeting Pl, Greenville, NC 27858Off Market
- $307,9003 bd3 ba1.8k sqft3110 Cleere Ct, Greenville, NC 27858Off Market
- $302,8003 bd3 ba1.7k sqft3112 Cleere Ct, Greenville, NC 27858Off Market
Nearby schools
GreatSchools rating
- NAWintergreen Primary SchoolGrades: PK-2Distance: 1.8 mi
- 10/10Hope MiddleGrades: 6-8Distance: 5.3 mi
- 5/10D H Conley High SchoolGrades: 9-12Distance: 3.1 mi
Schools provided by the listing agent
- Elementary: Wintergreen Primary School
- Middle: Hope Middle School
- High: D H Conley
Source: Hive MLS. This data may not be complete. We recommend contacting the local school district to confirm school assignments for this home.


Get pre-qualified for a loan
At Zillow Home Loans, we can pre-qualify you in as little as 5 minutes with no impact to your credit score.An equal housing lender. NMLS #10287.
Sell for more on Zillow
Get a Zillow Showcase℠ listing at no additional cost and you could sell for .
$275,700
2% more
+$5,514
With Zillow Showcase(estimated)
$281,214
- North Carolina
- Pitt County
- Greenville
- 27858
- 3111 Cleere Court
Nearby cities
Nearby neighborhoods
Nearby zip codes
Other Greenville Topics
