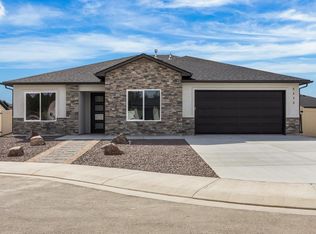
Why buy new construction and then spend time and money finishing the home when you can have it all done? This beautifully maintained 2024 built home offers the benefits of newer construction with the upgrades and finishing touches already completed. This home offers great living space, a 3-car garage, a large lot, completed xeriscaped landscaping including some artificial turf with a microbial pad beneath it, plus drip irrigation for plants and trees. Upgraded appliances including LG fridge, LG stove with induction cooktop, washer, dryer, wifi/smart connection to garage doors, fridge and washer/dryer, and window treatments throughout. BONUS: 65" inch TV will stay with the property. RV parking is conveniently located behind the gated side fence. The result? A home that is truly move-in ready from day one. This relocation creates an opportunity for the next owner to enjoy those improvements without the time, expense and hassle of completing them after closing. If you're comparing this home with new construction, compare the finished product—not just the starting price.
For sale
Price cut: $5.1K (8/7)
$619,900
3111 Clyde Ct, Grand Junction, CO 81504
4beds
2baths
1,955sqft
Single Family Residence
Built in 2024
9,147 Square Feet Lot
$-- Zestimate®
$317/sqft
$29/mo HOA
What's special
Large lotCompleted xeriscaped landscapingUpgraded appliancesLg fridgeGreat living spaceWindow treatments throughout
- 83 days
- 307
- 6
Zillow last checked:
Listing updated:
Listed by:
PAUL ASPELIN 612-306-9558,
REALTY ONE GROUP WESTERN SLOPE
Source: GJARA,MLS#: 20262706
Facts & features
Interior
Bedrooms & bathrooms
- Bedrooms: 4
- Bathrooms: 2
Rooms
- Room types: None
Primary bedroom
- Level: Main
- Dimensions: 15 x 17
Bedroom 2
- Level: Main
- Dimensions: 11 x 12
Bedroom 3
- Level: Main
- Dimensions: 11 x 12
Bedroom 4
- Level: Main
- Dimensions: 10 x 10
Dining room
- Level: Main
- Dimensions: combo
Family room
- Dimensions: N/A
Kitchen
- Level: Main
- Dimensions: 13 x 14
Laundry
- Level: Main
- Dimensions: 7 x 8
Living room
- Level: Main
- Dimensions: 28 x 17
Heating
- Forced Air, Natural Gas
Cooling
- Central Air
Appliances
- Included: Dryer, Dishwasher, Electric Oven, Electric Range, Disposal, Microwave, Refrigerator, Washer
- Laundry: Washer Hookup, Dryer Hookup
Features
- Ceiling Fan(s), Kitchen/Dining Combo, Main Level Primary, Walk-In Closet(s), Walk-In Shower, Programmable Thermostat
- Flooring: Luxury Vinyl, Luxury VinylPlank, Tile
- Has fireplace: Yes
- Fireplace features: Electric, Living Room
Interior area
- Total structure area: 1,955
- Total interior livable area: 1,955 sqft
Property
Parking
- Total spaces: 3
- Parking features: Attached, Garage, Garage Door Opener, RV Access/Parking
- Attached garage spaces: 3
Accessibility
- Accessibility features: None, Low Threshold Shower
Features
- Stories: 1
- Patio & porch: Covered, Deck
- Exterior features: Sprinkler/Irrigation
- Fencing: Full,Privacy,Vinyl
Lot
- Size: 9,147 Square Feet
- Features: Sprinklers In Rear, Sprinklers In Front, Landscaped, Xeriscape
Details
- Parcel number: 294310223008
- Zoning description: RSF-4
Construction
Type & style
- Home type: SingleFamily
- Architectural style: Ranch
- Property subtype: Single Family Residence
Materials
- Stone, Stucco, Wood Frame
- Foundation: Slab
- Roof: Asphalt,Composition
Condition
- Year built: 2024
Utilities & green energy
- Sewer: Connected
- Water: Public
Green energy
- Water conservation: Water-Smart Landscaping
Community & HOA
Community
- Subdivision: Estates at Gardner Orchards
HOA
- Has HOA: Yes
- Services included: Sprinkler
- HOA fee: $350 annually
Location
- Region: Grand Junction
- Elevation: 4600
Financial & listing details
- Price per square foot: $317/sqft
- Tax assessed value: $505,070
- Annual tax amount: $584
- Date on market: 6/8/2026
- Road surface type: Paved
Estimated market value
Not available
Estimated sales range
Not available
Not available
Price history
| Date | Event | Price |
|---|---|---|
| 8/7/2026 | Price change | $619,900-0.8%$317/sqft |
Source: GJARA #20262706 Report a problem | ||
| 6/8/2026 | Listed for sale | $625,000$320/sqft |
Source: GJARA #20262706 Report a problem | ||
| 9/21/2025 | Listing removed | $625,000$320/sqft |
Source: GJARA #20252916 Report a problem | ||
| 6/20/2025 | Listed for sale | $625,000+4.5%$320/sqft |
Source: GJARA #20252916 Report a problem | ||
| 7/31/2024 | Sold | $597,947$306/sqft |
Source: GJARA #20241452 Report a problem | ||
| 7/8/2024 | Pending sale | $597,947$306/sqft |
Source: GJARA #20241452 Report a problem | ||
| 5/10/2024 | Price change | $597,947-1.6%$306/sqft |
Source: GJARA #20241452 Report a problem | ||
| 4/11/2024 | Listed for sale | $607,947$311/sqft |
Source: GJARA #20241452 Report a problem | ||
Public tax history
| Year | Property taxes | Tax assessment |
|---|---|---|
| 2025 | $584 +8.7% | $35,610 +434.7% |
| 2024 | $537 +529.2% | $6,660 +2.9% |
| 2023 | $85 | $6,470 |
Find assessor info on the county website
Monthly payment
Est. payment
Payment breakdown
Explore the cost of this home by adjusting the details. Changes won't be saved.Climate risks
Neighborhood: 81504
Nearby schools
Schools provided by the listing agent
- Elementary: Fruitvale
- Middle: Grand Mesa
- High: Central
Source: GJARA. This data may not be complete. We recommend contacting the local school district to confirm school assignments for this home.


Similar homes
- $560,0004 bd3 ba2k sqft623 Thunder Ridge Dr, Grand Junction, CO 81504For Sale
 MLS ID #20264144, THE SHAFER TEAM - JULIE SHAFER, COLDWELL BANKER DISTINCTIVE PROPERTIES. GJARA
 - $555,0003 bd2 ba1.8k sqft666 Strathearn Dr, Grand Junction, CO 81504For Sale
 MLS ID #20264299, PAIGE SLAWSON, FLAT FIVE REALTY. GJARA
 - $565,0004 bd2 ba2k sqft3071 Thunder Cloud Dr, Grand Junction, CO 81504For Sale
 MLS ID #20263140, ERIC PERRY, BRAY REAL ESTATE. GJARA
 - $569,0004 bd2 ba2k sqft633 Thunder Ct, Grand Junction, CO 81504For Sale
 MLS ID #20263091, ANDREA HAITZ, BRAY/COMMERCIAL. GJARA
