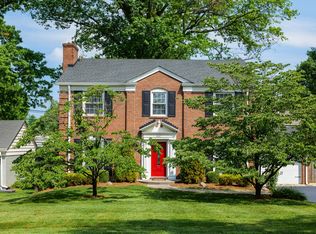
Located in the desirable Highlands area and conveniently situated .1 of a mile from Atherton High School! This home offers hand-sanded and stained hardwood floors throughout, 3 large bedrooms, 2.5 baths, a formal dining room, large family room, and a bonus area, which can be used as an office or playroom. Filled with natural light, the kitchen is bright, timeless, and custom. One of the most charming parts of the home is the custom built-in breakfast nook. Thoughtfully positioned to a wall of windows that frame picturesque views of the backyard garden. Overflowing with character and function, the bench seats open for additional storage, ensuring no wasted space. The second story includes three bedrooms, two full bathrooms, and a cozy built-in bench seat in the upper landing. Inspired by elegance and marble, all three bathrooms have been professionally renovated, elevating the aesthetic with timeless design. Energy efficient windows allow for an abundance of natural light, while surrounding mature trees provide protection from harsh direct sunlight. A partially finished walk-up basement features a wet bar with built in coolers, a big screen tv, and sound bar for the ultimate entertainment experience. For standout curb appeal, the property has been professionally landscaped with custom curated plants, black lava rock, and walkways on both sides of the home. Beautiful and mature hydrangeas surround the large multilayered deck for entertaining
Sold for $535,000
Zillow last checked:
Listing updated:
Bought with:
Gregory W Virgin, 241173
First Saturday Real Estate
Source: Metro Search Inc. LLC DBA Apex MLS,MLS#: 1724964
Price history
| Date | Event | Price |
|---|---|---|
| 9/4/2026 | Sold | $535,000-2.7%$217/sqft |
Source:  Metro Search Inc. LLC DBA Apex MLS #1724964 Report a problem Metro Search Inc. LLC DBA Apex MLS #1724964 Report a problem | ||
| 8/4/2026 | Contingent | $550,000$224/sqft |
Source: Metro Search Inc. LLC DBA Apex MLS #1724964 Report a problem | ||
| 7/31/2026 | Price change | $550,000-4.3%$224/sqft |
Source: Metro Search Inc. LLC DBA Apex MLS #1724964 Report a problem | ||
| 7/17/2026 | Price change | $575,000-8%$234/sqft |
Source: Metro Search Inc. LLC DBA Apex MLS #1723600 Report a problem | ||
| 5/26/2026 | Listed for sale | $625,000+127.3%$254/sqft |
Source: Owner Report a problem | ||
| 2/6/2017 | Listing removed | $2,500$1/sqft |
Source: Zillow Rental Network Report a problem | ||
| 2/3/2017 | Listed for rent | $2,500$1/sqft |
Source: Zillow Rental Network Report a problem | ||
| 12/9/2010 | Sold | $275,000$112/sqft |
Source: Public Record Report a problem | ||
Sell for more on Zillow
Get a Zillow Showcase℠ listing at no additional cost and you could sell for .
$535,000
2% more
+$10,700
With Zillow Showcase(estimated)
$545,700
