This stunning single-level home offers nearly 3,000 square feet of living space designed for both comfort and style. Fresh neutral carpet, sleek 20-inch tile, modern lighting, ceiling fans, and designer fixtures set the tone, while elegant columns, crown molding, soaring 10-foot ceilings, and 8-foot doors add a touch of sophistication throughout. The chef-inspired kitchen features slab granite countertops with a designer edge, stainless steel appliances, and a large island perfect for entertaining. It flows seamlessly into the oversized family room, complete with built-in shelving, a media niche, and in-ceiling speakers that make it ideal for gatherings of any size. Step outside to a private patio and enjoy beautifully landscaped front and back yards, wide side yards, and... an RV gate that adds convenience for storage or hobbies. The home sits in a desirable neighborhood across from a park and offers close proximity to shopping, dining, entertainment, and freeway access, making it an ideal choice for today's lifestyle. Move-in ready and thoughtfully designed, this property truly stands out as a rare opportunity.
Sold for $699,900
$699,900
3111 E CANYON CREEK Drive, Gilbert, AZ 85295
5beds
2,944sqft
Single Family Residence
Built in 2002
0.28 Acres Lot
$701,500 Zestimate®
$238/sqft
$3,253 Estimated rent
Home value
$701,500
$645,000 - $765,000
$3,253/mo
Zestimate® history
Owner options
List your home for rent
$3,253/mo
Rent Zestimate®
Find your next renter with Zillow Rental Manager. Plus, with online applications, you can quickly screen prospective tenants – for free.
$3,253/mo
Rent Zestimate®
Refinance and save
$3,458/mo
Est. payment
Refinancing to a lower rate could help reduce your monthly payments and save thousands over the life of the loan.
$3,458/mo
Est. payment
Explore your selling options
Work with a Zillow partner agent
Leverage their expertise and Zillow's premium Showcase listings to get your home seen by more buyers.
Get startedList with your own agent
Get your home in front of millions of buyers by listing it on Zillow.
Learn how to do itSell it yourself
Take full control of how buyers see your home on Zillow by listing For Sale by Owner (FSBO).
List your homeWhat's special
Modern lightingDesigner fixturesPrivate patioElegant columnsCrown moldingMedia nicheChef-inspired kitchen
Zillow last checked:
Listing updated:
Listed by:
Cory Whyte 480-710-3031,
West USA Realty
Bought with:
Teri Hunter, SA709746000
LPT Realty, LLC
Source: ARMLS,MLS#: 6983407
Facts & features
Interior
Bedrooms & bathrooms
- Bedrooms: 5
- Bathrooms: 3
- Full bathrooms: 3
Heating
- Natural Gas
Cooling
- Central Air, Ceiling Fan(s)
Appliances
- Included: Refrigerator, Dishwasher, Disposal
- Laundry: Inside
Features
- High Speed Internet, Double Vanity, Eat-in Kitchen, Breakfast Bar, 9+ Flat Ceilings, No Interior Steps, Kitchen Island, Pantry, Full Bth Master Bdrm, Separate Shwr & Tub
- Flooring: Carpet, Tile
- Windows: Double Pane Windows
- Has basement: No
- Has fireplace: No
Interior area
- Total structure area: 2,944
- Total interior livable area: 2,944 sqft
Property
Parking
- Total spaces: 4
- Parking features: RV Gate, Garage Door Opener, Direct Access, Attch'd Gar Cabinets, Over Height Garage
- Garage spaces: 2
- Uncovered spaces: 2
Features
- Stories: 1
- Patio & porch: Covered
- Spa features: None
- Fencing: Block
Lot
- Size: 0.28 Acres
- Features: North/South Exposure, Sprinklers In Rear, Sprinklers In Front, Corner Lot, Grass Back
Details
- Parcel number: 30447234
- Lease amount: $0
Construction
Type & style
- Home type: SingleFamily
- Architectural style: Ranch
- Property subtype: Single Family Residence
Materials
- Stucco, Wood Frame
- Roof: Tile
Condition
- Year built: 2002
Details
- Builder name: Standard Pacific
Utilities & green energy
- Sewer: Public Sewer
- Water: City Water
Green energy
- Energy efficient items: Multi-Zones
Community & HOA
Community
- Features: Playground
- Subdivision: Chaparral Estates
HOA
- Has HOA: Yes
- Services included: Maintenance Grounds
- HOA fee: $260 quarterly
- HOA name: Chaparral Estates We
- HOA phone: 480-422-0888
Location
- Region: Gilbert
Financial & listing details
- Price per square foot: $238/sqft
- Tax assessed value: $591,600
- Annual tax amount: $2,794
- Date on market: 2/12/2026
- Cumulative days on market: 39 days
- Listing terms: Cash,Conventional,VA Loan
- Ownership: Fee Simple
Price history
| Date | Event | Price |
|---|---|---|
| 3/16/2026 | Sold | $699,900$238/sqft |
Source:  ARMLS #6983407 Report a problem ARMLS #6983407 Report a problem | ||
| 2/12/2026 | Listed for sale | $699,900$238/sqft |
Source: ARMLS #6983407 Report a problem | ||
| 11/27/2025 | Listing removed | $699,900$238/sqft |
Source: ARMLS #6918755 Report a problem | ||
| 10/30/2025 | Price change | $699,900-1.3%$238/sqft |
Source: ARMLS #6918755 Report a problem | ||
| 10/1/2025 | Price change | $709,000-1.3%$241/sqft |
Source: ARMLS #6918755 Report a problem | ||
| 9/12/2025 | Listed for sale | $718,000+142.6%$244/sqft |
Source: ARMLS #6918755 Report a problem | ||
| 3/13/2009 | Sold | $296,000-42.4%$101/sqft |
Source: ARMLS #4116893 Report a problem | ||
| 12/21/2005 | Sold | $514,000+91.8%$175/sqft |
Source: Public Record Report a problem | ||
| 11/10/2003 | Sold | $268,000+11%$91/sqft |
Source: Public Record Report a problem | ||
| 10/22/2002 | Sold | $241,364$82/sqft |
Source: Public Record Report a problem | ||
Public tax history
| Year | Property taxes | Tax assessment |
|---|---|---|
| 2025 | $2,680 -6.5% | $59,160 -5.9% |
| 2024 | $2,865 -0.6% | $62,850 +87.1% |
| 2023 | $2,882 +0.6% | $33,583 -15.9% |
| 2022 | $2,864 -4.3% | $39,950 +6.5% |
| 2021 | $2,993 +3.2% | $37,520 +7.6% |
| 2020 | $2,899 +3.8% | $34,860 +6.2% |
| 2019 | $2,793 | $32,820 +7.4% |
| 2018 | $2,793 +3.7% | $30,550 +6.4% |
| 2017 | $2,694 +12.8% | $28,700 +1.3% |
| 2016 | $2,389 +1.6% | $28,330 +5.5% |
| 2015 | $2,351 | $26,860 +20.3% |
| 2014 | -- | $22,320 +13.4% |
| 2013 | -- | $19,680 -4.7% |
| 2012 | -- | $20,660 -8% |
| 2011 | -- | $22,460 -16% |
| 2010 | -- | $26,750 -25.4% |
| 2009 | -- | $35,870 -9.3% |
| 2008 | -- | $39,550 +10.3% |
| 2007 | -- | $35,850 +66.7% |
| 2006 | -- | $21,500 |
| 2005 | -- | $21,500 +10.8% |
| 2004 | -- | $19,400 +451.1% |
| 2003 | -- | $3,520 |
| 2002 | -- | $3,520 |
Find assessor info on the county website
Neighborhood: Chaparral Estates
Nearby homes
- $814,9005 bd3 ba3.2k sqft3099 E Canyon Creek Dr, Gilbert, AZ 85295Off Market

- $691,400-- bd3 ba2.8k sqft2670 S Banning St, Gilbert, AZ 85295Off Market
- $771,5004 bd3 ba2.8k sqft2665 S Banning St, Gilbert, AZ 85295Off Market

- $902,9005 bd4 ba4.1k sqft3089 E Canyon Creek Dr, Gilbert, AZ 85295Off Market
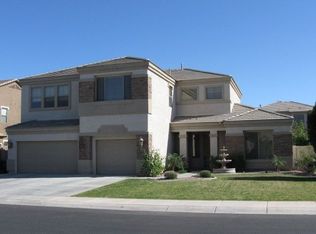
- $939,5005 bd3 ba4.1k sqft3114 E Canyon Creek Dr, Gilbert, AZ 85295Off Market
- $858,6006 bd5 ba4.3k sqft2653 S Banning St, Gilbert, AZ 85295Off Market
- $775,200-- bd3 ba3k sqft2677 S Banning St, Gilbert, AZ 85295Off Market
- $688,700-- bd3 ba2.8k sqft3102 E Canyon Creek Dr, Gilbert, AZ 85295Off Market
Nearby schools
GreatSchools rating
- 7/10Chaparral Elementary SchoolGrades: K-8Distance: 0.3 mi
- 9/10Williams Field High SchoolGrades: 8-12Distance: 0.8 mi
- 6/10Cooley Middle SchoolGrades: 6-8Distance: 2.1 mi
Schools provided by the listing agent
- Elementary: Chaparral Elementary School
- Middle: Cooley Middle School
- High: Williams Field High School
- District: Higley Unified School District
Source: ARMLS. This data may not be complete. We recommend contacting the local school district to confirm school assignments for this home.
Get a cash offer in 3 minutes
Find out how much your home could sell for in as little as 3 minutes with a no-obligation cash offer.
Estimated market value
$701,500
Get a cash offer in 3 minutes
Find out how much your home could sell for in as little as 3 minutes with a no-obligation cash offer.
Estimated market value
$701,500
- Arizona
- Maricopa County
- Gilbert
- 85295
- Chaparral Estates
- 3111 E CANYON CREEK Drive
Nearby cities
Nearby neighborhoods
Nearby zip codes
Other Gilbert Topics
