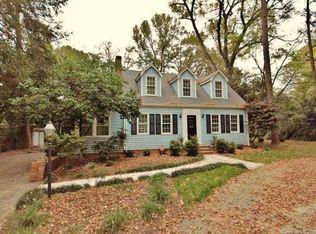
Updated, move-in ready Midwood bungalow is sure to impress! Bright open floorplan and modern amenities coupled with loads of original character! An abundance of living space with a beautiful living room that opens to the kitchen, a light-filled sunroom & a formal dining room that could also be used as a study/den! Kitchen has freshly painted white cabinetry, granite countertops, breakfast bar & stainless appliances. Two gracious secondary bedrooms and a charming, renovated full bathroom on the main. Expansive primary suite has vaulted ceiling, sitting area, 2 walk-in closets plus huge en-suite bath with 2 vanities, frameless walk-in shower and tub. Private loft area perfect for an office! Incredible outdoor living- covered front porch & fully-fenced flat yard with side patio! NEW ROOF 2024! Downstairs HVAC replaced 2022. Unfinished basement offers great storage. Just minutes from popular restaurants and retail in hot Plaza Midwood and a short commute to Uptown- don’t miss this one!
Closed
Zillow last checked:
Listing updated:
Bought with:
Ryan Faro-Teague
Ivester Jackson Christie's
Source: Canopy MLS as distributed by MLS GRID,MLS#: 4124369
Price history
| Date | Event | Price |
|---|---|---|
| 7/12/2024 | Sold | $805,000-2.4%$331/sqft |
Source:  Canopy MLS as distributed by MLS GRID #4124369 Report a problem Canopy MLS as distributed by MLS GRID #4124369 Report a problem | ||
| 6/14/2024 | Price change | $825,000-2.8%$339/sqft |
Source: Canopy MLS as distributed by MLS GRID #4124369 Report a problem | ||
| 5/30/2024 | Price change | $849,000-1.2%$349/sqft |
Source: Canopy MLS as distributed by MLS GRID #4124369 Report a problem | ||
| 5/9/2024 | Price change | $859,000-2.3%$353/sqft |
Source: Canopy MLS as distributed by MLS GRID #4124369 Report a problem | ||
| 4/18/2024 | Price change | $879,000-2.2%$362/sqft |
Source: Canopy MLS as distributed by MLS GRID #4124369 Report a problem | ||
| 4/5/2024 | Listed for sale | $899,000+173.3%$370/sqft |
Source: Canopy MLS as distributed by MLS GRID #4124369 Report a problem | ||
| 11/8/2012 | Sold | $329,000-2.9%$135/sqft |
Source: Canopy MLS as distributed by MLS GRID #2096457 Report a problem | ||
| 9/13/2012 | Price change | $339,000-2.9%$139/sqft |
Source: Savvy + Co. Real Estate #2096457 Report a problem | ||
| 8/2/2012 | Price change | $349,000-4.4%$144/sqft |
Source: Savvy + Co. Real Estate #2096457 Report a problem | ||
| 7/24/2012 | Price change | $365,000-2.7%$150/sqft |
Source: Savvy + Co. Real Estate #2096457 Report a problem | ||
| 7/13/2012 | Listed for sale | $375,000-8.3%$154/sqft |
Source: Savvy + Co. Real Estate Report a problem | ||
| 1/13/2009 | Listing removed | $409,000$168/sqft |
Source: Keller Williams Realty #788741 Report a problem | ||
| 12/13/2008 | Price change | $409,000-3.7%$168/sqft |
Source: Keller Williams Realty #788741 Report a problem | ||
| 10/28/2008 | Price change | $424,900-4.5%$175/sqft |
Source: Keller Williams Realty #788741 Report a problem | ||
| 7/11/2008 | Listed for sale | $444,900+12.6%$183/sqft |
Source: Keller Williams Realty #788741 Report a problem | ||
| 9/8/2006 | Sold | $395,000+121.9%$162/sqft |
Source: Public Record Report a problem | ||
| 3/6/2006 | Sold | $178,000$73/sqft |
Source: Public Record Report a problem | ||

Get a cash offer in 3 minutes
Find out how much your home could sell for in as little as 3 minutes with a no-obligation cash offer.
Estimated market value
$891,000
