Skip main navigation
Closed
  • $349,900

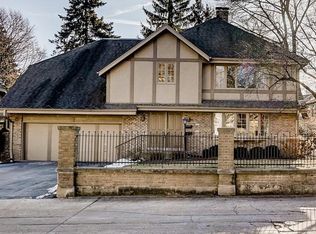
    3111 E Hampshire STREET, Milwaukee, WI 53211

    2beds
    1,583sqft
    Condominium
    Built in 1972
    -- sqft lot
    $351,900 Zestimate®
    $221/sqft
    $2,535 Estimated rent

    Home value

    $351,900

    $327,000 - $380,000

    $2,535/mo

    Zestimate® history
    Loading
    Loading...

    Owner options

    List your home for rent

    $2,535/mo

    Rent Zestimate®

    Find your next renter with Zillow Rental Manager. Plus, with online applications, you can quickly screen prospective tenants – for free.

    Learn more

    $2,535/mo

    Rent Zestimate®

    Refinance and save

    $2,894/mo

    Est. payment

    Refinancing to a lower rate could help reduce your monthly payments and save thousands over the life of the loan.

    See today's rates

    $2,894/mo

    Est. payment

    Explore your selling options

    Work with a Zillow partner agent

    Leverage their expertise and Zillow's premium Showcase listings to get your home seen by more buyers.

    Get started

    List with your own agent

    Get your home in front of millions of buyers by listing it on Zillow.

    Learn how to do it

    Sell it yourself

    Take full control of how buyers see your home on Zillow by listing For Sale by Owner (FSBO).

    List your home

    What's special

    Stunning natural lightQuartz countersBreakfast barSouth facing bay windowsNorth facing bay windowsLovely covered patioSoft close white cabinets
    Stunning natural light in this elegant 2BR 2BA first floor condo in the enchanting upper Eastside. Walk to Lake Park, Lake Michigan, and the restaurants, theatre, and shopping on the historic Downer Ave. Newer HWF's in the expansive LR with north facing bay windows and the DR with 2 newer western windows. Enjoy cooking in your superb Kitchen featuring a breakfast bar, soft close white cabinets, quartz counters, backsplash, SS appliances and range hood. Roomy primary BR details WICC, and retro Bath with shower. 2nd BR comprises HWF's, 2 closets and south facing bay windows. Classic guest BA with shower over tub and new stackable W/D. Shared LL with private storage area. Water heater (2025) Roof (2022). 1 indoor parking. Lovely covered patio! Your urban adventures start here! Check it out!

    Zillow last checked:

    Listing updated:

    Listed by:

    Florence Carneol 414-870-9681,

    Coldwell Banker Realty

    Bought with:

    Catherine A Cooper

    Source: WIREX MLS,MLS#: 1955297MLS LogoOriginating MLS: Metro MLS

    Facts & features

    Interior

    Bedrooms & bathrooms
    • Bedrooms: 2
    • Bathrooms: 2
    • Full bathrooms: 2
    Primary bedroom
    • Area: 255
    • Dimensions: 17 x 15
    Bedroom 2
    • Area: 168
    • Dimensions: 14 x 12
    Bathroom
    • Features: Tub Only, Ceramic Tile, Master Bedroom Bath: Walk-In Shower, Master Bedroom Bath, Shower Over Tub
    Dining room
    • Level: Main
    • Area: 132
    • Dimensions: 12 x 11
    Kitchen
    • Level: Main
    • Area: 150
    • Dimensions: 15 x 10
    Living room
    • Level: Main
    • Area: 280
    • Dimensions: 20 x 14
    Heating
    • Natural Gas, Forced Air
    Cooling
    • Central Air
    Appliances
    • Included: Dishwasher, Disposal, Dryer, Microwave, Oven, Range, Refrigerator, Washer
    • Laundry: In Unit
    Features
    • Storage Lockers, Walk-In Closet(s)
    • Flooring: Wood or Sim.Wood Floors
    • Basement: Block,Full,Sump Pump
    Interior area
    • Total structure area: 1,583
    • Total interior livable area: 1,583 sqft

    Property

    Parking
    • Total spaces: 1
    • Parking features: Attached, Garage Door Opener, 1 Car, Surface
    • Attached garage spaces: 1
    Features
    • Levels: Two,1 Story
    • Stories: 2
    • Patio & porch: Patio/Porch
    • Exterior features: Private Entrance
    Details
    • Parcel number: 2781353000
    • Zoning: residential

    Construction

    Type & style
    • Home type: Condo
    • Property subtype: Condominium
    Materials
    • Brick, Brick/Stone
    Condition
    • 21+ Years
    • New construction: No
    • Year built: 1972

    Utilities & green energy

    • Sewer: Public Sewer
    • Water: Public

    Community & neighborhood

    Location
    • Region: Milwaukee
    • Municipality: Milwaukee

    HOA & financial

    HOA
    • Has HOA: Yes
    • HOA fee: $500 monthly
    • Amenities included: Common Green Space, Trail(s)

    Price history

    DateEventPrice
    5/29/2026Sold$349,900$221/sqft
    Source: WIREX MLS #1955297 Report a problem
    4/30/2026Pending sale$349,900$221/sqft
    Source: WIREX MLS #1955297 Report a problem
    4/22/2026Contingent$349,900$221/sqft
    Source: WIREX MLS #1955297 Report a problem
    3/26/2026Listed for sale$349,900+20.7%$221/sqft
    Source: WIREX MLS #1955297 Report a problem
    3/31/2022Sold$290,000+0%$183/sqft
    Source: WIREX MLS #1776361 Report a problem
    1/14/2022Listed for sale$289,900+5.4%$183/sqft
    Source: WIREX MLS #1776361 Report a problem
    6/2/2020Sold$275,000$174/sqft
    Source: Agent Provided Report a problem

    Public tax history

    Tax history is unavailable.

    Neighborhood: Downer Woods

    Nearby schools

    GreatSchools rating
    Schools provided by the listing agent
    • District: Milwaukee

    Source: WIREX MLS. This data may not be complete. We recommend contacting the local school district to confirm school assignments for this home.

    Get a cash offer in 3 minutes
    Find out how much your home could sell for in as little as 3 minutes with a no-obligation cash offer.
    Estimated market value
    $351,900
    Get a cash offer in 3 minutes
    Find out how much your home could sell for in as little as 3 minutes with a no-obligation cash offer.
    Estimated market value
    $351,900