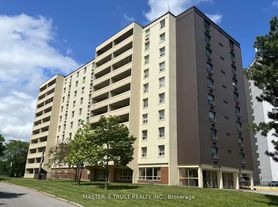
This fully renovated 3 bedroom suite offers a bright, modern living space with a clean, move-in ready feel * The functional layout features a sleek kitchen with quartz countertops, stainless steel appliances, ceramic tile backsplash and upgraded cabinetry * All three bedrooms are well-sized with ample storage * Newly renovated bathroom with modern Fixtures, Ceramic Tiles, And modern vanity * Breathe in the fresh air with this oversized private balcony * Located in a secure, well-maintained building with on-site management, residents enjoy access to renovated in-building laundry, and lush greenery * Conveniently situated close to transit, schools, shopping, and major highways. * Plenty of outdoor parking spots available
IDX information is provided exclusively for consumers' personal, non-commercial use, that it may not be used for any purpose other than to identify prospective properties consumers may be interested in purchasing, and that data is deemed reliable but is not guaranteed accurate by the MLS .
Apartment for rent
C$2,877/moFees may apply
3111 Eglinton Ave E, # 509, Toronto, ON M1J 2G4
3beds
Price may not include required fees and charges. Learn more|
Multifamily
Available now
Common area laundry
1 Parking space parking
Electric, radiant
What's special
Bright modern living spaceClean move-in ready feelStainless steel appliancesCeramic tile backsplashUpgraded cabinetryCeramic tilesModern vanity
- 19 days |
- -- |
- -- |
Zillow last checked:
Listing updated:
Travel times

Let’s turn your rent into credit progress
Build credit history with every on-time payment and get credit for the payment you’re already making.
Facts & features
Interior
Bedrooms & bathrooms
- Bedrooms: 3
- Bathrooms: 1
- Full bathrooms: 1
Heating
- Electric, Radiant
Appliances
- Laundry: Common Area, In Building, Shared
Features
- Flooring: Carpet Free
Property
Parking
- Total spaces: 1
- Details: Contact manager
Features
- Exterior features: Public Transit
- Pool features: Contact manager
Construction
Type & style
- Home type: MultiFamily
- Property subtype: MultiFamily
Materials
- Roof: Unknown
Utilities & green energy
- Utilities for property: Water
Community & HOA
Location
- Region: Toronto
Financial & listing details
- Lease term: Contact For Details
Nearby apartments for rent

Price history
Price history is unavailable.
Neighborhood: Scarborough Village
Nearby schools
GreatSchools rating
No schools nearby
We couldn't find any schools near this home.
Similar homes for rent
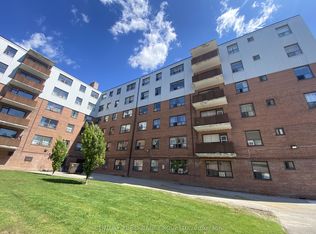

There are 3 available units in this apartment building