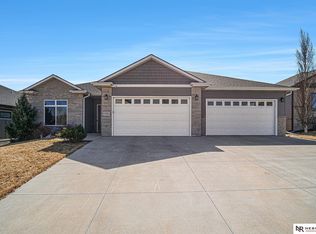
New ranch plan by Great Plains Custom Homes features more options than you could ever wish for: more than 3,200 finished sq.ft. 4 beds/3 baths, fireplace, wet-bar, 1-fl laundry, 5-stall garage, 9' & 11' coffered & cathedral ceilings; lots of hardwood & tile flooring. Open kitchen with walk-in pantry features taller cabinetry, island with breakfast bar, granite countertops w/ tile backsplash & Whirlpool appliances. Large master suite includes double-sink vanity, walk-in tile shower, a soaker tub & huge walk-in closet. Mudroom with lockers separate kitchen from garage. All bedrooms in the house have walk-in closets. Finished lower level has two legal bedrooms, full bath, 500 sq.ft. space that can be functionally separated into 2 areas: rec room & family room with wet bar & plenty room for storage. Covered deck, Full sod, UGS, garage opener & sump pump are included in the price. Listing price includes incentives for financing with preferred lender.
This property is off market, which means it's not currently listed for sale or rent on Zillow. This may be different from what's available on other websites or public sources.