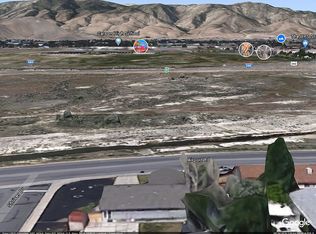
Discover potential in this home nestled in Carson City, Nevada. With mountain views, this 3-bedroom, 2-bathroom home boasts a spacious yard adorned with mature landscaping, offering privacy and charm. With a little TLC, this property promises to be a gem, ideal for those seeking to customize their living space. Schedule an appointment to see this home today., The primary bathroom was updated in 2022. The water heater was replaced in 2019 and the ductwork was redone in 2023. The garage has been converted to a workshop and storage area- both spaces of the garage measure 11'x20'. There is also a shed in the backyard with plenty of room for storage.
Closed
$375,000
3111 Florentine Dr, Carson City, NV 89701
3beds
1,152sqft
Single Family Residence
Built in 1986
7,405 Square Feet Lot
$407,600 Zestimate®
$326/sqft
$2,150 Estimated rent
Home value
$407,600
$387,000 - $428,000
$2,150/mo
Zestimate® history
Owner options
List your home for rent
$2,150/mo
Rent Zestimate®
Find your next renter with Zillow Rental Manager. Plus, with online applications, you can quickly screen prospective tenants – for free.
$2,150/mo
Rent Zestimate®
Refinance and save
$2,155/mo
Est. payment
Refinancing to a lower rate could help reduce your monthly payments and save thousands over the life of the loan.
$2,155/mo
Est. payment
Explore your selling options
Work with a Zillow partner agent
Leverage their expertise and Zillow's premium Showcase listings to get your home seen by more buyers.
Get startedList with your own agent
Get your home in front of millions of buyers by listing it on Zillow.
Learn how to do itSell it yourself
Take full control of how buyers see your home on Zillow by listing For Sale by Owner (FSBO).
List your homeWhat's special
Zillow last checked:
Listing updated:
Listed by:
Jen Almeida BS.145911 775-690-7047,
Intero
Bought with:
Johnathan Valenciaga, S.194995
LPT Realty, LLC
Source: NNRMLS,MLS#: 240009047
Facts & features
Interior
Bedrooms & bathrooms
- Bedrooms: 3
- Bathrooms: 2
- Full bathrooms: 2
Heating
- Forced Air, Natural Gas
Appliances
- Included: Dishwasher, Disposal, Dryer, Gas Cooktop, Gas Range, Microwave, Oven, Refrigerator, Washer
- Laundry: In Hall, Laundry Area
Features
- Walk-In Closet(s)
- Flooring: Carpet
- Windows: Blinds, Drapes, Metal Frames, Rods, Single Pane Windows
- Has fireplace: No
Interior area
- Total structure area: 1,152
- Total interior livable area: 1,152 sqft
Property
Parking
- Total spaces: 2
- Parking features: Attached, Garage Door Opener
- Attached garage spaces: 2
Features
- Stories: 1
- Patio & porch: Patio
- Fencing: Full
- Has view: Yes
- View description: Mountain(s)
Lot
- Size: 7,405 Square Feet
- Features: Landscaped, Level, Sprinklers In Front, Sprinklers In Rear
Details
- Parcel number: 01042411
- Zoning: SFR
- Other equipment: TV Antenna
Construction
Type & style
- Home type: SingleFamily
- Property subtype: Single Family Residence
Materials
- Foundation: Crawl Space
- Roof: Composition,Pitched,Shingle
Condition
- Year built: 1986
Utilities & green energy
- Sewer: Public Sewer
- Water: Public
- Utilities for property: Cable Available, Electricity Available, Internet Available, Natural Gas Available, Phone Available, Sewer Available, Water Available
Community & HOA
Community
- Security: Security System Owned, Smoke Detector(s)
HOA
- Has HOA: No
- Amenities included: None
Location
- Region: Carson City
Financial & listing details
- Price per square foot: $326/sqft
- Tax assessed value: $153,369
- Annual tax amount: $1,186
- Date on market: 7/18/2024
- Cumulative days on market: 61 days
- Listing terms: 1031 Exchange,Cash,Conventional
Price history
| Date | Event | Price |
|---|---|---|
| 9/16/2024 | Sold | $375,000$326/sqft |
Source:  NNRMLS #240009047 Report a problem NNRMLS #240009047 Report a problem | ||
| 7/28/2024 | Pending sale | $375,000$326/sqft |
Source: NNRMLS #240009047 Report a problem | ||
| 7/17/2024 | Listed for sale | $375,000$326/sqft |
Source: NNRMLS #240009047 Report a problem | ||
Public tax history
| Year | Property taxes | Tax assessment |
|---|---|---|
| 2025 | $1,270 +7.1% | $53,679 -1.6% |
| 2024 | $1,186 +3% | $54,543 +3.3% |
| 2023 | $1,152 +3% | $52,821 +12.5% |
| 2022 | $1,119 +3% | $46,951 +8.8% |
| 2021 | $1,086 | $43,136 +8% |
| 2019 | $1,086 +6.2% | $39,941 +4.5% |
| 2018 | $1,022 +3% | $38,213 +2.1% |
| 2017 | $993 +3% | $37,421 +4.3% |
| 2016 | $964 +2.5% | $35,871 +19.8% |
| 2015 | $940 +3.3% | $29,947 +9.2% |
| 2014 | $910 -11.7% | $27,412 +10.5% |
| 2013 | $1,031 -7.7% | $24,810 -14.3% |
| 2012 | $1,117 +2.9% | $28,965 -23% |
| 2011 | $1,085 +3% | $37,594 -22.2% |
| 2010 | $1,053 +3% | $48,323 -12.1% |
| 2009 | $1,022 +2.9% | $54,995 -2.9% |
| 2008 | $993 +3% | $56,665 +19.9% |
| 2007 | $964 | $47,242 +14% |
| 2006 | -- | $41,455 +17.1% |
| 2005 | -- | $35,392 +0.3% |
| 2004 | -- | $35,283 +17.6% |
| 2003 | -- | $29,993 -1.7% |
| 2002 | -- | $30,508 +1% |
| 2001 | $770 | $30,210 |
Find assessor info on the county website
Neighborhood: 89701
Nearby homes
- $334,3003 bd1 ba1k sqft3119 Florentine Dr, Carson City, NV 89701Off Market
- $435,4003 bd2 ba1.3k sqft1073 Airport Rd, Carson City, NV 89701Off Market
- $450,4004 bd2 ba1.4k sqft1029 Airport Rd, Carson City, NV 89701Off Market
- $393,1003 bd2 ba1k sqft3118 Shriver Dr, Carson City, NV 89701Off Market
- $442,7004 bd2 ba1.3k sqft3127 Florentine Dr, Carson City, NV 89701Off Market
- $385,0003 bd2 ba1k sqft3126 Shriver Dr, Carson City, NV 89701Sold
- $405,1003 bd2 ba1.4k sqft3116 Florentine Dr, Carson City, NV 89701Off Market
- $381,6003 bd1 ba1.1k sqft3124 Florentine Dr, Carson City, NV 89701Off Market
Nearby schools
GreatSchools rating
- 5/10Empire Elementary SchoolGrades: PK-5Distance: 0.3 mi
- 6/10Eagle Valley Middle SchoolGrades: 6-8Distance: 1.1 mi
- 5/10Carson High SchoolGrades: 9-12Distance: 0.7 mi
Schools provided by the listing agent
- Elementary: Empire
- Middle: Eagle Valley
- High: Carson
Source: NNRMLS. This data may not be complete. We recommend contacting the local school district to confirm school assignments for this home.
Get a cash offer in 3 minutes
Find out how much your home could sell for in as little as 3 minutes with a no-obligation cash offer.
Estimated market value
$407,600
Get a cash offer in 3 minutes
Find out how much your home could sell for in as little as 3 minutes with a no-obligation cash offer.
Estimated market value
$407,600
- Nevada
- Carson City
- Carson City
- 89701
- 3111 Florentine Dr
Nearby cities
Nearby zip codes
Other Carson City Topics
