Skip main navigation
Sold for $310,000
  • Zillow Home logoZestimate®
    $310,000

    3111 Glendale Ave, Baltimore, MD 21234

    4beds
    1,340sqft
    Single Family Residence
    Built in 1927
    6,970 Square Feet Lot
    $310,000 Zestimate®
    $231/sqft
    $2,750 Estimated rent

    Home value

    $310,000

    $282,000 - $341,000

    $2,750/mo

    Zestimate® history
    Loading
    Loading...

    Owner options

    List your home for rent

    $2,750/mo

    Rent Zestimate®

    Find your next renter with Zillow Rental Manager. Plus, with online applications, you can quickly screen prospective tenants – for free.

    Learn more

    $2,750/mo

    Rent Zestimate®

    Refinance and save

    $2,186/mo

    Est. payment

    Refinancing to a lower rate could help reduce your monthly payments and save thousands over the life of the loan.

    See today's rates

    $2,186/mo

    Est. payment

    Explore your selling options

    Work with a Zillow partner agent

    Leverage their expertise and Zillow's premium Showcase listings to get your home seen by more buyers.

    Get started

    List with your own agent

    Get your home in front of millions of buyers by listing it on Zillow.

    Learn how to do it

    Sell it yourself

    Take full control of how buyers see your home on Zillow by listing For Sale by Owner (FSBO).

    List your home

    What's special

    Elegant stained glass accentsCharming deckRecessed lightingCeiling fans throughoutSecure storage shedFive spacious bedroomsOpen floor plan
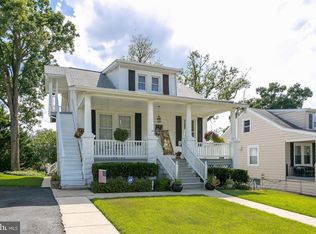
    Nestled in the charming Parkville neighborhood, this beautifully renovated Cape Cod home offers a perfect blend of classic character and modern convenience. Originally built in 1927, the property underwent a significant renovation in 2015, ensuring that it meets today's standards while retaining its timeless appeal. With a total of 1,340 finished square feet, this residence is an excellent investment opportunity for those looking to expand their portfolio or find a comfortable place to call home. Step inside to discover a warm and inviting interior that features an open floor plan, ideal for both entertaining and everyday living. The dining area flows seamlessly into the living spaces, enhanced by recessed lighting and elegant stained glass accents that add a touch of sophistication. The home boasts five spacious bedrooms and three full bathrooms, providing ample space for guests or potential rental income. The kitchen is equipped with stainless steel appliances, including a gas oven/range, microwave, and refrigerator, making it a chef's delight. The convenience of a dedicated laundry area in the fully finished basement adds to the home's functionality, while the ceiling fans throughout ensure comfort year-round. Outside, the property features a secure storage shed and a charming deck, perfect for enjoying morning coffee or evening gatherings. The asphalt driveway accommodates up to six vehicles, providing ample parking for residents and guests alike. The 0.16-acre lot offers a manageable outdoor space, allowing for easy maintenance while still providing room for outdoor activities. Investors will appreciate the added value of the leased PV solar array, which contributes to energy efficiency and can help reduce utility costs. The combination of a desirable location, modern amenities, and the potential for rental income makes this property a smart choice for those looking to invest in real estate. With its blend of comfort, style, and investment potential, this Parkville gem is ready to welcome its next owner. Don't miss the opportunity to make this house your home or add it to your investment portfolio!

    Zillow last checked:

    Listing updated:

    Listed by:

    Ray Encomienda 443-722-4134,

    IMG REALTY, LLC

    Bought with:

    Ingrid Lynch, 653973

    Blue Star Real Estate, LLC

    Source: Bright MLS,MLS#: MDBA2225134MLS Logo

    Facts & features

    Interior

    Bedrooms & bathrooms
    • Bedrooms: 4
    • Bathrooms: 3
    • Full bathrooms: 3
    • Main level bathrooms: 1
    • Main level bedrooms: 1
    Basement
    • Description: Percent Finished: 100.0
    • Area: 480
    Heating
    • Central, Natural Gas
    Cooling
    • Central Air, Natural Gas
    Appliances
    • Included: Dryer, Microwave, Oven/Range - Gas, Refrigerator, Stainless Steel Appliance(s), Washer, Water Heater
    • Laundry: In Basement, Has Laundry
    Features
    • Dining Area, Ceiling Fan(s), Open Floorplan, Recessed Lighting
    • Windows: Stain/Lead Glass
    • Basement: Finished
    • Has fireplace: No
    Interior area
    • Total structure area: 1,340
    • Total interior livable area: 1,340 sqft
    • Finished area above ground: 860
    • Finished area below ground: 480

    Property

    Parking
    • Total spaces: 6
    • Parking features: Asphalt, Driveway
    • Uncovered spaces: 6
    Accessibility
    • Accessibility features: Accessible Doors, Accessible Electrical and Environmental Controls
    Features
    • Levels: Three
    • Stories: 3
    • Patio & porch: Deck
    • Exterior features: Storage
    • Pool features: None
    Lot
    • Size: 6,970 Square Feet
    Details
    • Additional structures: Above Grade, Below Grade
    • Parcel number: 0327045538 007A
    • Zoning: R-3
    • Special conditions: Standard

    Construction

    Type & style
    • Home type: SingleFamily
    • Architectural style: Cape Cod
    • Property subtype: Single Family Residence
    Materials
    • Frame
    • Foundation: Concrete Perimeter
    Condition
    • Good,Very Good
    • New construction: No
    • Year built: 1927
    • Major remodel year: 2015

    Utilities & green energy

    • Sewer: Public Sewer
    • Water: Public
    • Utilities for property: Electricity Available, Natural Gas Available, Other
    Green energy
    • Energy generation: PV Solar Array(s) Leased

    Community & HOA

    Community
    • Subdivision: Parkville
    HOA
    • Has HOA: No
    Location
    • Region: Baltimore

    Financial & listing details

    • Price per square foot: $231/sqft
    • Tax assessed value: $215,100
    • Annual tax amount: $4,980
    • Date on market: 7/24/2026
    • Listing agreement: Exclusive Right To Sell
    • Listing terms: Cash,FHA,Negotiable,VA Loan,Conventional
    • Ownership: Fee Simple

    Price history

    DateEventPrice
    9/18/2026Sold$310,000+1.6%$231/sqft
    Source: Bright MLS #MDBA2225134 Report a problem
    9/1/2026Pending sale$305,000$228/sqft
    Source: Bright MLS #MDBA2225134 Report a problem
    8/6/2026Contingent$305,000$228/sqft
    Source: Bright MLS #MDBA2225134 Report a problem
    7/28/2026Listed for sale$305,000+71.8%$228/sqft
    Source: Bright MLS #MDBA2225134 Report a problem
    4/30/2015Sold$177,500-1.3%$132/sqft
    Source: Public Record Report a problem
    2/18/2015Price change$179,900-2.7%$134/sqft
    Source: RE/MAX COMPONENTS #BA8499548 Report a problem
    1/6/2015Price change$184,900-2.6%$138/sqft
    Source: RE/MAX COMPONENTS #BA8499548 Report a problem
    11/10/2014Listed for sale$189,900+500.9%$142/sqft
    Source: RE/MAX COMPONENTS #BA8499548 Report a problem
    6/16/2014Sold$31,600-61.1%$24/sqft
    Source: Public Record Report a problem
    4/29/1998Sold$81,250$61/sqft
    Source: Public Record Report a problem

    Public tax history

    YearProperty taxesTax assessment
    2025$4,980 +2%$211,000 +2%
    2024$4,883 +1.2%$206,900 +1.2%
    2023$4,823 +1.3%$204,367 -1.2%
    2022$4,763 +1.3%$206,900 +3.8%
    2021$4,703 +6%$199,300 +6%
    2020$4,438 +6.4%$188,033 -5.7%
    2019$4,172 +6.8%$199,300 +20.4%
    2018$3,906 +11.9%$165,500 +11.9%
    2017$3,490 +42.9%$147,867 +13.5%
    2016$2,442 $130,233 +15.7%
    2015$2,442 $112,600
    2014$2,442 $112,600
    2013-- $112,600 -8.8%
    2012-- $123,500
    2011-- $123,500
    2010-- $123,500 -10.9%
    2009-- $138,570 +7.6%
    2008-- $128,756 +8.3%
    2007-- $118,943 +9%
    2006-- $109,130 +11.8%
    2005-- $97,620 +13.4%
    2004-- $86,110 +15.4%
    2003-- $74,600
    2002-- $74,600
    2001-- $74,600
    Find assessor info on the county website

    Neighborhood: North Harford Road

    Nearby schools

    GreatSchools rating
    Schools provided by the listing agent
    • District: Baltimore City Public Schools

    Source: Bright MLS. This data may not be complete. We recommend contacting the local school district to confirm school assignments for this home.

    Get a cash offer in 3 minutes
    Find out how much your home could sell for in as little as 3 minutes with a no-obligation cash offer.
    Estimated market value
    $310,000
    Get a cash offer in 3 minutes
    Find out how much your home could sell for in as little as 3 minutes with a no-obligation cash offer.
    Estimated market value
    $310,000