Skip main navigation
Off market
  • $1,925,000

    3111 Glenridge Ave, Alhambra, CA 91801

    4beds
    3baths
    3,000sqft
    SingleFamily
    Built in 1960
    0.35 Acres Lot
    $1,925,000 Zestimate®
    $642/sqft
    $6,631 Estimated rent

    Home value

    $1,925,000

    $1.73M - $2.12M

    $6,631/mo

    Zestimate® history
    Loading
    Loading...

    Owner options

    List your home for rent

    $6,631/mo

    Rent Zestimate®

    Find your next renter with Zillow Rental Manager. Plus, with online applications, you can quickly screen prospective tenants – for free.

    Learn more

    $6,631/mo

    Rent Zestimate®

    Refinance and save

    $12,137/mo

    Est. payment

    Refinancing to a lower rate could help reduce your monthly payments and save thousands over the life of the loan.

    See today's rates

    $12,137/mo

    Est. payment

    Explore your selling options

    Work with a Zillow partner agent

    Leverage their expertise and Zillow's premium Showcase listings to get your home seen by more buyers.

    Get started

    List with your own agent

    Get your home in front of millions of buyers by listing it on Zillow.

    Learn how to do it

    Sell it yourself

    Take full control of how buyers see your home on Zillow by listing For Sale by Owner (FSBO).

    List your home

    What's special

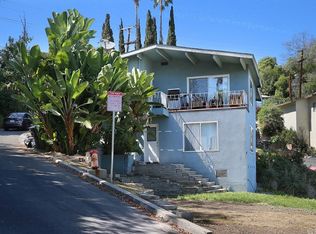
    A hilltop in Alhambra. Perhaps an unlikely setting for this wonderful midcentury modern home. Names like Whitney Smith (who may have slept here), Richard Neutra and Mies Van Der Rohe come to mind as you approach this 4 bedroom, 3 bath post and beam home. What is most striking about this home is the amount of glass incorporated into the design. The residence is sited on a cul-de-sac off of a private road. The front of the residence is sheathed in a slatted wood fence that allows for more privacy, not that you need any. Walls of glass flood the interior with light, and the sliding glass doors erase the barrier between indoors and out. The step-down living room sits on radiant concrete flooring and is a generous, sun-filled space. The bedrooms are sequestered to the north wing. All of the bedrooms have floor to ceiling cabinets that provide ample storage. The master suite has floating cabinets that give way to a bank of smaller closets which lead you to the master bath. The pool area allows uninterrupted views of the San Gabriel mountains and the city to the east. The kitchen window gives you views of downtown, and on a clear day, beyond. This kitchen houses top of the line appliances. The zebra wood cabinets and orange subway tile suggest a nod to the stylings of Buff and Hensman. Original cork flooring is used in the kitchen and dining areas. Yes, original cork flooring. The original garage has been remodeled in to an office/den/family room. A very warm, ample space from which to enjoy the vistas beyond the pool area. A guest house was added in the 1980s that perfectly mirrors the style of the main residence. It has a bedroom and a bath, along with kitchenette. All additions have been painstakingly documented and permitted. The landscaping which includes two koi ponds is tastefully done, not so much in an Eckbo way, but pleasing to all of the senses. There is also a completely redone pool, spa and surrounding concrete pad.

    This property is off market, which means it's not currently listed for sale or rent on Zillow. This may be different from what's available on other websites or public sources.

    Facts & features

    Interior

    Bedrooms & bathrooms
    • Bedrooms: 4
    • Bathrooms: 3
    Heating
    • Other
    Interior area
    • Total interior livable area: 3,000 sqft

    Property

    Parking
    • Total spaces: 1
    Lot
    • Size: 0.35 Acres
    Details
    • Parcel number: 5292014015

    Construction

    Type & style
    • Home type: SingleFamily
    • Architectural style: Contemporary
    Condition
    • Year built: 1960

    Community & HOA

    Location
    • Region: Alhambra

    Financial & listing details

    • Price per square foot: $642/sqft
    • Tax assessed value: $1,077,823
    • Annual tax amount: $13,360

    Price history

    DateEventPrice
    11/10/2009Sold$835,000+12.1%$278/sqft
    Source: Public Record Report a problem
    9/9/2005Sold$745,000+167%$248/sqft
    Source: Public Record Report a problem
    11/30/1994Sold$279,000$93/sqft
    Source: Public Record Report a problem

    Public tax history

    YearProperty taxesTax assessment
    2025$13,360 +3.3%$1,077,823 +2%
    2024$12,930 +1.6%$1,056,690 +2%
    2023$12,732 +5.2%$1,035,971 +2%
    2022$12,107 +1.1%$1,015,659 +2%
    2021$11,975 +0.5%$995,745 +1%
    2020$11,910 $985,536 +2%
    2019$11,910 +3%$966,213 +2%
    2018$11,563 $947,268 +2%
    2017$11,563 +1.4%$928,695 +2%
    2016$11,399 +7.4%$910,487 +1.5%
    2015$10,611 +3%$896,812 +2%
    2014$10,307 $879,246 +2.5%
    2012-- $858,112 +2%
    2011-- $841,287 +0.8%
    2010-- $835,000 +3.8%
    2009-- $804,200 -5.7%
    2008-- $853,127 +2%
    2007-- $836,400 +2%
    2006-- $820,000 +121%
    2005-- $371,088 +4%
    2004-- $356,680 +1.9%
    2003-- $350,143 +2%
    2002-- $343,278 +4%
    2000-- $329,950
    Find assessor info on the county website

    Neighborhood: 91801

    Nearby schools

    GreatSchools rating
    Get a cash offer in 3 minutes
    Find out how much your home could sell for in as little as 3 minutes with a no-obligation cash offer.
    Estimated market value
    $1,925,000
    Get a cash offer in 3 minutes
    Find out how much your home could sell for in as little as 3 minutes with a no-obligation cash offer.
    Estimated market value
    $1,925,000