Welcome to this beautifully maintained PUD in the highly desirable Country Homes of Lakewood Falls! Offering the privacy of a single-family home with the convenience of low-maintenance living, this residence shares only a garage wall with the neighboring property-no shared living space walls. Pride of ownership is evident throughout this move-in-ready home, featuring numerous recent updates including a brand-new roof, siding, and gutters (2026), a freshly sealed asphalt driveway, resealed stamped concrete patio, updated bathroom faucets, and modern light fixtures in the kitchen, foyer, and living room. The bright and open floor plan is ideal for both everyday living and entertaining. The spacious kitchen offers abundant cabinetry, durable Formica countertops, a granite center island, and kitchen appliances updated in 2021. The washer and dryer were replaced in 2022, providing added convenience. A versatile loft adds valuable living space and can easily be used as a home office, guest room, playroom, workout area, or hobby space. Existing privacy curtains allow the loft to be enclosed for additional flexibility. Previous owners even operated a beauty salon from this space. Step outside and enjoy your private backyard retreat featuring an above-ground swimming pool with new filters, professionally opened for the season, a new pool deck, and all pool accessories included-perfect for relaxing and entertaining all summer long. Garden lovers will appreciate the five raised garden beds, beautifully maintained landscaping, and dusk-to-dawn exterior lighting. The heated 2.5-car garage features extensive shelving, attic storage, and plenty of room for vehicles, tools, and hobbies. Additional highlights include low HOA dues of only $250 per year, well-maintained mechanicals, and a location that offers comfort, convenience, and exceptional value. Located within the highly acclaimed Plainfield School District 202 and just minutes from parks, playgrounds, walking trails, shopping, dining, and major expressways including I-55 and I-80. Enjoy quick access to downtown Plainfield, Louis Joliet Mall, golf courses, and countless recreational opportunities. Whether you're a first-time homebuyer, downsizing, or simply looking for a meticulously maintained home in a fantastic neighborhood, this property checks all the boxes. Don't miss your opportunity to own this beautifully updated home in one of Joliet's most sought-after communities!
Contingent
$339,000
3111 Gloria Ln #3111, Joliet, IL 60435
2beds
1,488sqft
Duplex, Single Family Residence
Built in 2005
-- sqft lot
$336,000 Zestimate®
$228/sqft
$21/mo HOA
What's special
All pool accessories includedBeautifully maintained landscapingSpacious kitchenDusk-to-dawn exterior lightingPrivate backyard retreatGranite center islandFive raised garden beds
- 25 days |
- 784 |
- 56 |
Likely to sell faster than
Zillow last checked:
Listing updated:
Listed by:
Olga Kaminska 312-477-6806,
Core Realty & Investments Inc.,
Thomas Pawlicki 708-252-8636,
Core Realty & Investments Inc.
Source: MRED as distributed by MLS GRID,MLS#: 12684472
Facts & features
Interior
Bedrooms & bathrooms
- Bedrooms: 2
- Bathrooms: 3
- Full bathrooms: 2
- 1/2 bathrooms: 1
Rooms
- Room types: Foyer, Breakfast Room
Primary bedroom
- Features: Bathroom (Full)
- Level: Second
- Area: 150 Square Feet
- Dimensions: 15X10
Bedroom 2
- Level: Second
- Area: 100 Square Feet
- Dimensions: 10X10
Breakfast room
- Level: Main
- Area: 64 Square Feet
- Dimensions: 8X8
Dining room
- Level: Main
- Area: 98 Square Feet
- Dimensions: 7X14
Foyer
- Level: Main
- Area: 72 Square Feet
- Dimensions: 8X9
Kitchen
- Level: Main
- Area: 140 Square Feet
- Dimensions: 10X14
Laundry
- Level: Second
- Area: 9 Square Feet
- Dimensions: 3X3
Living room
- Level: Main
- Area: 182 Square Feet
- Dimensions: 14X13
Heating
- Natural Gas, Forced Air
Cooling
- Central Air
Appliances
- Included: Range, Microwave, Dishwasher
Features
- Basement: None
Interior area
- Total structure area: 0
- Total interior livable area: 1,488 sqft
Video & virtual tour
Property
Parking
- Total spaces: 2
- Parking features: Concrete, Yes, Garage Owned, Attached, Garage
- Attached garage spaces: 2
Accessibility
- Accessibility features: No Disability Access
Features
- Has view: Yes
- View description: Back of Property
- Has water view: Yes
- Water view: Back of Property
- Waterfront features: Pond
Lot
- Size: 4,515 Square Feet
- Dimensions: 43 X 105
Details
- Parcel number: 0603241100320000
- Special conditions: None
Construction
Type & style
- Home type: MultiFamily
- Property subtype: Duplex, Single Family Residence
Materials
- Aluminum Siding
- Foundation: Concrete Perimeter
- Roof: Asphalt
Condition
- New construction: No
- Year built: 2005
- Major remodel year: 2022
Utilities & green energy
- Electric: 200+ Amp Service
- Sewer: Public Sewer
- Water: Public
Community & HOA
Community
- Subdivision: Country Homes Of Lakewood
HOA
- Has HOA: Yes
- Services included: Insurance
- HOA fee: $250 annually
Location
- Region: Joliet
Financial & listing details
- Price per square foot: $228/sqft
- Annual tax amount: $5,762
- Date on market: 6/26/2026
- Ownership: Fee Simple w/ HO Assn.
Estimated market value
$336,000
$319,000 - $353,000
$2,505/mo
Price history
| Date | Event | Price |
|---|---|---|
| 7/7/2026 | Contingent | $339,000$228/sqft |
Source:  MRED as distributed by MLS GRID #12684472 Report a problem MRED as distributed by MLS GRID #12684472 Report a problem | ||
| 6/26/2026 | Listed for sale | $339,000+287.4%$228/sqft |
Source: MRED as distributed by MLS GRID #12684472 Report a problem | ||
| 5/18/2012 | Sold | $87,500$59/sqft |
Source: MRED as distributed by MLS GRID #08003876 Report a problem | ||
Public tax history
Tax history is unavailable.
Find assessor info on the county website
Monthly payment
Est. payment
Payment breakdown
Explore the cost of this home by adjusting the details. Changes won't be saved.Climate risks
Neighborhood: 60435
Nearby schools
GreatSchools rating
- 6/10Crystal Lawns Elementary SchoolGrades: K-5Distance: 1.6 mi
- 6/10Timber Ridge Middle SchoolGrades: 6-8Distance: 2.7 mi
- 8/10Plainfield Central High SchoolGrades: 9-12Distance: 2.5 mi
Schools provided by the listing agent
- District: 202
Source: MRED as distributed by MLS GRID. This data may not be complete. We recommend contacting the local school district to confirm school assignments for this home.
- $290,3002 bd3 ba1.4k sqft3111 Gloria Ln, Joliet, IL 60435Off Market
- $291,1002 bd3 ba1.4k sqft3111 W Gloria Ln, Joliet, IL 60435Off Market

- $325,0003 bd3 ba1.6k sqft3109 W Gloria Ln, Joliet, IL 60435Off Market
- $349,4003 bd3 ba1.6k sqft3113 Gloria Ln, Joliet, IL 60435Off Market
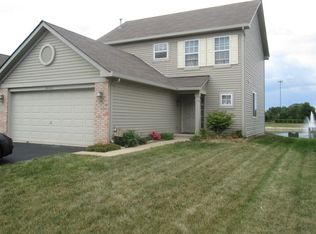
- $305,0003 bd3 ba1.6k sqft3109 Gloria Ln, Joliet, IL 60435Sold
- $339,9003 bd2 ba1.6k sqft3113 W Gloria Ln, Joliet, IL 60435Off Market
- $243,0002 bd1 ba1k sqft3115 Gloria Ln, Joliet, IL 60435Sold
- $307,8003 bd3 ba1.4k sqft3107 W Gloria Ln, Joliet, IL 60435Off Market
A local agent can set up tours, give advice and negotiate with sellers.
A local lender can help you make sure your offer is ready when you are.
Similar homes
- $375,0005 bd3 ba1.8k sqft1119 Cathy Dr, Joliet, IL 60431New
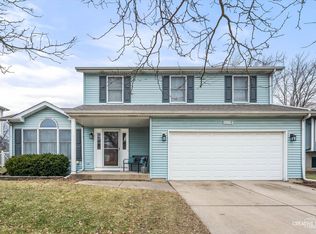 MLS ID #12709097, Sarah Lewis, HomeSmart Connect LLC. MRED as distributed by MLS GRID
 - $355,0002 bd2 ba1.7k sqft23840 W Dayfield Dr, Plainfield, IL 60586Active
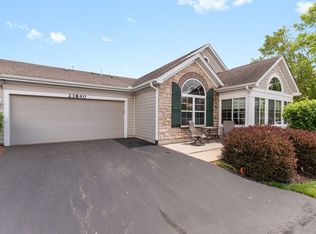 MLS ID #12673497, Barbara Nelson, Coldwell Banker Realty. MRED as distributed by MLS GRID
 - $320,0003 bd2 ba1.8k sqft23117 Judith Ct, Plainfield, IL 60586Active
 MLS ID #12672127, Sara Young, Legacy Realty Latta Young. MRED as distributed by MLS GRID
 - $329,0002 bd2 ba1.7k sqft670 S Wellston Ln, Romeoville, IL 60446Active
 MLS ID #12585921, Melanie Stacel, Sun Realty Group, LLC. MRED as distributed by MLS GRID
 - $305,0003 bd2 ba1.8k sqft2248 Graystone Dr Unit 2248, Joliet, IL 60431ActiveMLS ID #12690711, Ivan Lopez, Realty of America, LLC. MRED as distributed by MLS GRID
- $368,0003 bd2 ba1.6k sqft5906 Winterhaven Dr, Joliet, IL 60431ActiveMLS ID #12671485, Michele Furlong, CSC, Baird & Warner. MRED as distributed by MLS GRID
- $375,0003 bd3 ba2k sqft4306 Anthony Ln, Plainfield, IL 60586ActiveMLS ID #12693666, Maria C Almaraz, Midwest SignatureProperties Co. MRED as distributed by MLS GRID
- $395,9002 bd2 ba2.1k sqft21235 Windsor Lake Ln, Crest Hill, IL 60403ActiveMLS ID #12694570, Karen Mika, EXIT Strategy Realty. MRED as distributed by MLS GRID
- $375,0003 bd2 ba1.9k sqft903 Prescott Dr, Joliet, IL 60432ActiveMLS ID #12706680, Hugo Sandoval, Realty of America, LLC. MRED as distributed by MLS GRID
- $289,0002 bd2 ba1.6k sqft2545 Harbor Dr, Joliet, IL 60431ActiveMLS ID #12681034, Elizabeth Behling, Redfin Corporation. MRED as distributed by MLS GRID
- $349,9002 bd4 ba1.6k sqft16616 Grants Trl, Orland Park, IL 60467NewMLS ID #12710730, Carol O'Malley, ABR,CRS,CSC,PSA,SRES, HomeSmart Connect LLC. MRED as distributed by MLS GRID
- $280,0002 bd3 ba1.3k sqft2348 Woodhill Ct, Plainfield, IL 60586ActiveMLS ID #12671874, Julie Oswald, Keller Williams Infinity. MRED as distributed by MLS GRID
- $359,0003 bd4 ba1.2k sqft700 Maryknoll Dr, Lockport, IL 60441ActiveMLS ID #12637147, Nicholas Mishevski, REMAX Legends. MRED as distributed by MLS GRID
- $310,0002 bd3 ba1.5k sqft530 N Frieh Dr, Romeoville, IL 60446ActiveMLS ID #12654935, Melissa Broadway, Kale Realty. MRED as distributed by MLS GRID
- $385,0003 bd2 ba1.7k sqft2018 Alpine Way, Plainfield, IL 60586Price ChangeMLS ID #12683378, Eva Sanchez, john greene Realtor. MRED as distributed by MLS GRID
- $399,9994 bd4 ba2.1k sqft3702 Fiday Rd, Joliet, IL 60431ActiveMLS ID #12683051, Janet Naranjo, Midwest SignatureProperties Co. MRED as distributed by MLS GRID
- $385,0004 bd2 ba1.8k sqft24218 W Apple Creek Ln, Plainfield, IL 60586ActiveMLS ID #12670970, Kim Wirtz, ABR,CRS,e-PRO, Wirtz Real Estate Group Inc.. MRED as distributed by MLS GRID
- $359,9002 bd3 ba1.8k sqft16134 W Coneflower Dr, Lockport, IL 60441ActiveMLS ID #12651402, Maureen Trlak, New Chapter Real Estate. MRED as distributed by MLS GRID
- $299,9002 bd3 ba1.3k sqft3069 Autumn Lake Dr, Aurora, IL 60504NewMLS ID #12694064, Kim Moustis, CNC,GRI, Keller Williams Experience. MRED as distributed by MLS GRID
- $--3 bd2 ba1.4k sqft19251 W Eaton Ave, Elwood, IL 60421AuctionServiceLink Auction
