Skip main navigation
Closed
  • $671,900

    3111 Green Acres Ln, Claremont, NC 28610

    4beds
    2,505sqft
    Single Family Residence
    Built in 2010
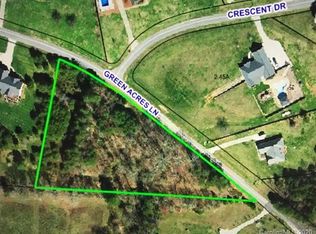
    3.49 Acres Lot
    $671,900 Zestimate®
    $268/sqft
    $2,471 Estimated rent

    Home value

    $671,900

    $638,000 - $705,000

    $2,471/mo

    Zestimate® history
    Loading
    Loading...

    Owner options

    List your home for rent

    $2,471/mo

    Rent Zestimate®

    Find your next renter with Zillow Rental Manager. Plus, with online applications, you can quickly screen prospective tenants – for free.

    Learn more

    $2,471/mo

    Rent Zestimate®

    Refinance and save

    $3,949/mo

    Est. payment

    Refinancing to a lower rate could help reduce your monthly payments and save thousands over the life of the loan.

    See today's rates

    $3,949/mo

    Est. payment

    Explore your selling options

    Work with a Zillow partner agent

    Leverage their expertise and Zillow's premium Showcase listings to get your home seen by more buyers.

    Get started

    List with your own agent

    Get your home in front of millions of buyers by listing it on Zillow.

    Learn how to do it

    Sell it yourself

    Take full control of how buyers see your home on Zillow by listing For Sale by Owner (FSBO).

    List your home

    What's special

    Stone fireplaceFrench doorsLarge deckBeautiful kitchenTall windowsLarge bonus roomGranite counter tops

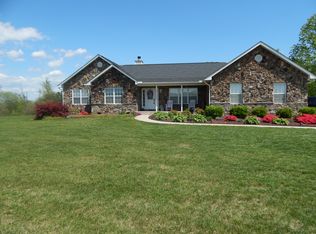
    When viewing this home and property the first word comes to mind "pristine". From the feel of grandeur when you walk in the front door to the serene view of the large deck and private back yard oasis, it is impressive. Main level living offers 4 large bdrms plus large bonus room on the 2nd level. The primary bdrm has beautiful Cathedral ceilings plus a view of the 3+ acres that surrounds. The living area is adorned with tall windows and French doors which offers tons of natural light. The stone fireplace and tall built in shelves looks like a photo in a story book. Beautiful kitchen with granite counter tops. This is just a peek to the inside. All this rest on a quiet 3.49 acres absolutely manicured to perfection. Truly walking around is like a walk in the park. Recent grape vines have been planted and meticulously selected trees to adorn this land. Even a charming bridge that is literally picture perfect. This is that home!

    This property is off market, which means it's not currently listed for sale or rent on Zillow. This may be different from what's available on other websites or public sources.

    Zillow last checked:

    Listing updated:

    Listed by:

    Jennifer Martin 704-880-6425,

    Weichert, Realtors - Team Metro

    Bought with:

    Theresa Huggins

    Coldwell Banker Boyd & Hassell

    Source: Canopy MLS as distributed by MLS GRID,MLS#: 4043304MLS Logo

    Facts & features

    Interior

    Bedrooms & bathrooms
    • Bedrooms: 4
    • Bathrooms: 3
    • Full bathrooms: 2
    • 1/2 bathrooms: 1
    • Main level bedrooms: 4
    Primary bedroom
    • Features: Cathedral Ceiling(s), Split BR Plan
    • Level: Main
    Bedroom s
    • Level: Main
    Bedroom s
    • Level: Main
    Bedroom s
    • Level: Main
    Bathroom full
    • Level: Main
    Bathroom half
    • Level: Main
    Bonus room
    • Level: Upper
    Kitchen
    • Level: Main
    Laundry
    • Level: Main
    Living room
    • Features: Built-in Features, Cathedral Ceiling(s), Open Floorplan, Split BR Plan
    • Level: Main
    Office
    • Features: Built-in Features
    • Level: Main
    Office
    • Level: Main
    Heating
    • Heat Pump
    Cooling
    • Heat Pump
    Appliances
    • Included: Dishwasher, Electric Range, Propane Water Heater, Tankless Water Heater
    • Laundry: Electric Dryer Hookup, Mud Room, Laundry Room
    Features
    • Flooring: Carpet, Wood
    • Doors: French Doors
    • Has basement: No
    • Attic: Walk-In
    • Fireplace features: Family Room, Gas, Gas Log
    Interior area
    • Total structure area: 2,505
    • Total interior livable area: 2,505 sqft
    • Finished area above ground: 2,505
    • Finished area below ground: 0

    Property

    Parking
    • Total spaces: 2
    • Parking features: Driveway, Attached Garage, Garage Door Opener, Garage Faces Front, Garage on Main Level
    • Attached garage spaces: 2
    • Has uncovered spaces: Yes
    Features
    • Levels: One and One Half
    • Stories: 1.5
    • Patio & porch: Deck, Front Porch, Wrap Around
    • Has view: Yes
    • View description: Long Range
    • Waterfront features: None
    Lot
    • Size: 3.49 Acres
    • Features: Cleared, Paved, Private, Wooded
    Details
    • Parcel number: 376503110547
    • Zoning: R-40
    • Special conditions: Standard

    Construction

    Type & style
    • Home type: SingleFamily
    • Architectural style: Cottage
    • Property subtype: Single Family Residence
    Materials
    • Stone, Vinyl, Wood
    • Foundation: Crawl Space
    • Roof: Shingle
    Condition
    • New construction: No
    • Year built: 2010

    Utilities & green energy

    • Sewer: Septic Installed
    • Water: Well
    • Utilities for property: Cable Connected, Propane, Wired Internet Available

    Community & HOA

    Community
    • Subdivision: Eastlake Estates
    Location
    • Region: Claremont

    Financial & listing details

    • Price per square foot: $268/sqft
    • Tax assessed value: $500,700
    • Annual tax amount: $2,598
    • Date on market: 6/29/2023
    • Cumulative days on market: 2 days
    • Road surface type: Concrete, Paved

    Price history

    DateEventPrice
    8/2/2023Sold$580,000+2.7%$232/sqft
    Source: Canopy MLS as distributed by MLS GRID #4043304 Report a problem
    7/1/2023Pending sale$565,000$226/sqft
    Source: Weichert Pro #4043304 Report a problem
    6/29/2023Listed for sale$565,000+857.6%$226/sqft
    Source: Canopy MLS as distributed by MLS GRID #CAR4043304 Report a problem
    10/29/2009Sold$59,000$24/sqft
    Source: Public Record Report a problem

    Public tax history

    YearProperty taxesTax assessment
    2025$2,598 $565,400
    2024$2,598 +12.9%$565,400 +12.9%
    2023$2,301 +13.7%$500,700 +58.4%
    2022$2,023 $316,100
    2021$2,023 $316,100
    2020$2,023 $316,100
    2019$2,023 +9.5%$316,100 +9.5%
    2018$1,848 $288,800
    2017$1,848 +1.5%--
    2016$1,821 --
    2015$1,821 $288,830 -7.1%
    2014$1,821 $310,900
    2013$1,821 --
    2012$1,821 --
    2011$1,821 --
    Find assessor info on the county website

    Neighborhood: 28610

    Nearby schools

    GreatSchools rating
    Schools provided by the listing agent
    • Elementary: Oxford
    • Middle: River Bend
    • High: Bunker Hill

    Source: Canopy MLS as distributed by MLS GRID. This data may not be complete. We recommend contacting the local school district to confirm school assignments for this home.

    Get a cash offer in 3 minutes
    Find out how much your home could sell for in as little as 3 minutes with a no-obligation cash offer.
    Estimated market value
    $671,900
    Get a cash offer in 3 minutes
    Find out how much your home could sell for in as little as 3 minutes with a no-obligation cash offer.
    Estimated market value
    $671,900