MLS# 21219819 - Built by HistoryMaker Homes - Ready Now! ~ Reduced pricing PLUS ***CHOOSE YOUR RATE AS LOW AS 2.99% UNTIL 8-16***! Built by HistoryMaker Homes- Ready soon! May completion! - Welcome to the Chestnut plan, a beautiful one-story home at 1,716 sqft with 4 bedrooms and 2 bathrooms. As you enter the home, you will be greeted with continuous luxury vinyl plank flooring that flows in all the main areas. The kitchen is a chef's dream with plenty of cabinets, quartz countertops, large island, single bowl farm sink, upgraded backsplash and it overlooks the family room making conversations & entertaining a breeze. Built on an oversized lot this home has a great backyard with plenty of space for fun and activities. The primary bathroom has a 60 shower, dual sinks & wonderful walk-in closet. Community dog park, fishing pond, grill, fire pit & pavilion are just a short walk away. Low tax rate and low annual HOA fees.
For sale
Price cut: $8K (7/15)
$299,990
3111 Hawkview Dr, Cleburne, TX 76031
4beds
1,716sqft
Single Family Residence
Built in 2025
7,318 Square Feet Lot
$299,500 Zestimate®
$175/sqft
$40/mo HOA
What's special
Plenty of cabinetsQuartz countertopsOne-story homeWonderful walk-in closetLarge islandDual sinksSingle bowl farm sink
- 147 days |
- 118 |
- 11 |
Zillow last checked:
Listing updated:
Listed by:
Ben Caballero 888-872-6006,
Historymaker Homes 833-711-1949
Source: NTREIS,MLS#: 21219819
Facts & features
Interior
Bedrooms & bathrooms
- Bedrooms: 4
- Bathrooms: 2
- Full bathrooms: 2
Primary bedroom
- Features: Dual Sinks, Walk-In Closet(s)
- Level: First
- Dimensions: 13 x 12
Primary bedroom
- Features: Dual Sinks, Walk-In Closet(s)
- Level: First
- Dimensions: 13 x 12
Bedroom
- Level: First
- Dimensions: 13 x 11
Bedroom
- Level: First
- Dimensions: 13 x 11
Bedroom
- Level: First
- Dimensions: 12 x 13
Bedroom
- Level: First
- Dimensions: 12 x 13
Bedroom
- Level: First
- Dimensions: 13 x 11
Bedroom
- Level: First
- Dimensions: 13 x 11
Dining room
- Level: First
- Dimensions: 10 x 13
Dining room
- Level: First
- Dimensions: 10 x 13
Kitchen
- Features: Eat-in Kitchen, Pantry, Stone Counters
- Level: First
- Dimensions: 13 x 15
Kitchen
- Features: Eat-in Kitchen, Pantry, Stone Counters
- Level: First
- Dimensions: 13 x 15
Living room
- Features: Ceiling Fan(s)
- Level: First
- Dimensions: 12 x 17
Living room
- Features: Ceiling Fan(s)
- Level: First
- Dimensions: 12 x 17
Utility room
- Features: Utility Room
- Level: First
- Dimensions: 7 x 8
Utility room
- Features: Utility Room
- Level: First
- Dimensions: 7 x 8
Heating
- Central, Electric, Zoned
Cooling
- Central Air, Electric, Zoned
Appliances
- Included: Dishwasher, Electric Oven, Microwave
- Laundry: Washer Hookup, Electric Dryer Hookup, Laundry in Utility Room
Features
- Kitchen Island, Pantry, Air Filtration
- Flooring: Carpet, Tile
- Has basement: No
- Has fireplace: No
Interior area
- Total interior livable area: 1,716 sqft
Video & virtual tour
Property
Parking
- Total spaces: 2
- Parking features: Door-Single
- Attached garage spaces: 2
Features
- Levels: One
- Stories: 1
- Patio & porch: Covered
- Exterior features: Private Yard, Rain Gutters
- Pool features: None
- Fencing: Metal,Wood
Lot
- Size: 7,318 Square Feet
- Dimensions: 50 x 120
- Features: Interior Lot, Landscaped, Subdivision, Few Trees
Details
- Parcel number: 3111 Hawkview
- Other equipment: Air Purifier
Construction
Type & style
- Home type: SingleFamily
- Architectural style: Traditional,Detached
- Property subtype: Single Family Residence
Materials
- Brick
- Foundation: Slab
- Roof: Composition
Condition
- Year built: 2025
Utilities & green energy
- Water: Public
- Utilities for property: Water Available
Green energy
- Energy efficient items: Appliances, Construction, Doors, HVAC, Insulation, Lighting, Rain/Freeze Sensors, Thermostat, Windows
- Indoor air quality: Filtration
- Water conservation: Water-Smart Landscaping
Community & HOA
Community
- Features: Trails/Paths
- Security: Carbon Monoxide Detector(s), Smoke Detector(s)
- Subdivision: Burgess Meadows
HOA
- Has HOA: Yes
- Services included: Maintenance Grounds
- HOA fee: $480 annually
- HOA name: Custard Farms Home Owners Association
- HOA phone: 972-612-2302
Location
- Region: Cleburne
Financial & listing details
- Price per square foot: $175/sqft
- Date on market: 3/26/2026
- Cumulative days on market: 147 days
Estimated market value
$299,500
$285,000 - $314,000
$2,216/mo
Price history
| Date | Event | Price |
|---|---|---|
| 7/15/2026 | Price change | $299,990-2.6%$175/sqft |
Source:  HistoryMaker Homes Report a problem HistoryMaker Homes Report a problem | ||
| 6/25/2026 | Price change | $307,990-0.6%$179/sqft |
Source: HistoryMaker Homes Report a problem | ||
| 4/9/2026 | Price change | $309,990-1.3%$181/sqft |
Source: HistoryMaker Homes Report a problem | ||
| 3/18/2026 | Listed for sale | $313,990$183/sqft |
Source: HistoryMaker Homes Report a problem | ||
Public tax history
Tax history is unavailable.
Monthly payment
Est. payment
Payment breakdown
Explore the cost of this home by adjusting the details. Changes won't be saved.Climate risks
Neighborhood: 76031
Nearby schools
GreatSchools rating
- 8/10Plum Creek Elementary SchoolGrades: PK-5Distance: 3.1 mi
- 8/10Joshua High School Ninth Grade CampusGrades: 9Distance: 3.3 mi
- 7/10Joshua High SchoolGrades: 9-12Distance: 3.4 mi
Schools provided by the listing agent
- Elementary: Plum Creek
- Middle: Tom and Nita Nichols
- High: Joshua
- District: Joshua ISD
Source: NTREIS. This data may not be complete. We recommend contacting the local school district to confirm school assignments for this home.
- $288,6003 bd2 ba1.7k sqft3133 Manchester Dr, Cleburne, TX 76031Off Market
- $321,9004 bd2 ba1.9k sqft109 Lost Oak Dr, Cleburne, TX 76031Off Market
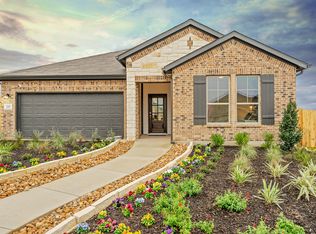
- from $281,9903 bd2 ba1.4k sqftConcord II Plan, Burgess Meadows, Cleburne, TX 76031New Construction
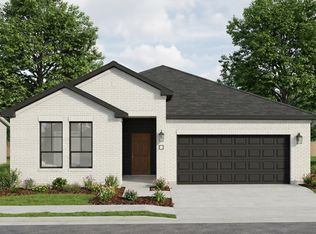
- from $358,9904 bd3 ba2.5k sqftOrchid Plan, Burgess Meadows, Cleburne, TX 76031New Construction
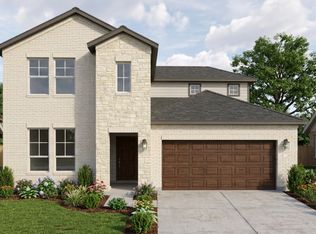
- from $378,9904 bd3 ba2.5k sqftOrchid Plan, Burgess Meadows, Cleburne, TX 76031New Construction
- from $373,9904 bd3 ba2.5k sqftTeak II Plan, Burgess Meadows, Cleburne, TX 76031New Construction
- from $353,9904 bd3 ba2.5k sqftTeak II Plan, Burgess Meadows, Cleburne, TX 76031New Construction
- from $287,9903 bd2 ba1.5k sqftRedwood II Plan, Burgess Meadows, Cleburne, TX 76031New Construction
A local agent can set up tours, give advice and negotiate with sellers.
Similar homes
- from $301,9903 bd2 ba1.7k sqftChestnut Plan, Burgess Meadows, Cleburne, TX 76031New Construction
 HistoryMaker Homes
 - from $321,9903 bd2 ba1.7k sqftChestnut Plan, Burgess Meadows, Cleburne, TX 76031New ConstructionHistoryMaker Homes
- from $287,9903 bd2 ba1.5k sqftRedwood II Plan, Burgess Meadows, Cleburne, TX 76031New Construction
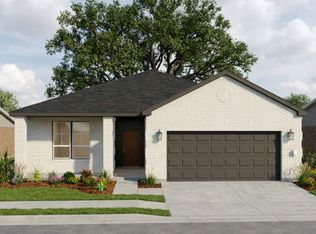 HistoryMaker Homes
 - from $353,9904 bd3 ba2.5k sqftTeak II Plan, Burgess Meadows, Cleburne, TX 76031New Construction
 HistoryMaker Homes
 - $309,9904 bd2 ba1.7k sqft129 Toftrees Dr, Cleburne, TX 76031New ConstructionNTREIS
- from $358,9904 bd3 ba2.5k sqftOrchid Plan, Burgess Meadows, Cleburne, TX 76031New ConstructionHistoryMaker Homes
- $309,5004 bd3 ba2k sqft904 Traction Trl, Cleburne, TX 76031For SaleMLS ID #21228697, Christopher Marti. NTREIS
- $274,9004 bd2 ba1.7k sqft115 Kylie St, Cleburne, TX 76031For SaleMLS ID #21286705, Elizabeth Deane. NTREIS
- from $373,9904 bd3 ba2.5k sqftTeak II Plan, Burgess Meadows, Cleburne, TX 76031New ConstructionHistoryMaker Homes
- from $378,9904 bd3 ba2.5k sqftOrchid Plan, Burgess Meadows, Cleburne, TX 76031New ConstructionHistoryMaker Homes
- from $276,9903 bd2 ba1.2k sqftAbernathy Plan, Courtland Place, Cleburne, TX 76031New ConstructionCentury Communities
- $299,9003 bd2 ba1.8k sqft1913 Seminole Dr, Cleburne, TX 76033For SaleMLS ID #20620542, Ben Caballero. NTREIS
- $340,0003 bd2 ba1.7k sqft1422 Quail Creek Dr, Cleburne, TX 76033New ConstructionNTREIS
- from $285,9905 bd2 ba1.9k sqftBailey Plan, The Canyons, Keene, TX 76059New ConstructionDR Horton
- $294,9904 bd2 ba1.8k sqft1504 Wild Plum Way, Alvarado, TX 76009New ConstructionNTREIS
- $315,0004 bd2 ba1.8k sqft608 Breckenridge Park Dr, Alvarado, TX 76009For SaleMLS ID #21278175, Patty Diaz-Moreno. NTREIS
- $307,4904 bd2 ba1.6k sqft2213 Bakersfield Dr, Fort Worth, TX 76036For SaleMLS ID #21284895, Carol Holloway Stoneham. NTREIS
- $309,0003 bd2 ba1.7k sqft4612 Corktree Ln, Crowley, TX 76036For SaleCentury 21 Mike Bowman Inc.
- $320,0005 bd2 ba1.7k sqft820 Lakeview Dr, Alvarado, TX 76009For SaleMLS ID #21289645, Sydney Brice. NTREIS
- from $330,9905 bd3 ba2.1k sqftLAS CRUCES Plan, Legado, Cleburne, TX 76033New ConstructionDR Horton
