Skip main navigation
Sold for $405,000
  • $405,000

    3111 Hemlock Forest Cir APT 303, Raleigh, NC 27612

    2beds
    1,167sqft
    Condominium
    Built in 2003
    -- sqft lot
    $401,900 Zestimate®
    $347/sqft
    $1,792 Estimated rent

    Home value

    $401,900

    $382,000 - $422,000

    $1,792/mo

    Zestimate® history
    Loading
    Loading...

    Owner options

    List your home for rent

    $1,792/mo

    Rent Zestimate®

    Find your next renter with Zillow Rental Manager. Plus, with online applications, you can quickly screen prospective tenants – for free.

    Learn more

    $1,792/mo

    Rent Zestimate®

    Refinance and save

    $2,855/mo

    Est. payment

    Refinancing to a lower rate could help reduce your monthly payments and save thousands over the life of the loan.

    See today's rates

    $2,855/mo

    Est. payment

    Explore your selling options

    Work with a Zillow partner agent

    Leverage their expertise and Zillow's premium Showcase listings to get your home seen by more buyers.

    Get started

    List with your own agent

    Get your home in front of millions of buyers by listing it on Zillow.

    Learn how to do it

    Sell it yourself

    Take full control of how buyers see your home on Zillow by listing For Sale by Owner (FSBO).

    List your home

    What's special

    Custom plantation shuttersCourtyard fountainsSecured condo buildingWalk-in showerBright and flowing floorplanBosch dishwasherCustom tumbled tile backsplash
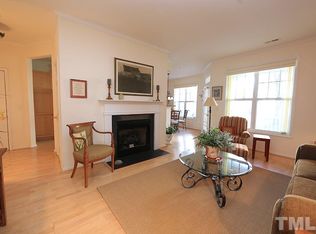
    Rare opportunity awaits! Perched a top of a secured condo building in the desired subd of the Oaks at Bentley Ridge sits a beautifully updated home awaiting its lucky new owner. Homes in this subd rarely come on the market. One level floorplan design appeals to owners of all ages and abilities. This special home is appointed with an abundance of distinctive features that include: beautifully landscaped subd with mature trees, courtyard fountains and sidewalks; secured building with keypad entry and an elevator that provides easy access to this top floor condo (no noise from anyone above); bright and flowing floorplan with 2 bedrooms and 2 full baths; beautiful low maintenance LVP flooring (2021) and new carpet (2024); updated kitchen (2021) with white cabinets, granite countertops/bar and custom tumbled tile backsplash; Bosch dishwasher (2022) and new garbage disposal (2025); new ss refrig (2024) and stacked frontload washer/dryer (2024) convey; smooth ceilings with recessed LED lighting; custom plantation shutters throughout; cozy fireplace with gas logs; private covered deck with gorgeous views of the courtyard and fountain; large primary bath with dual sink white vanity, soaking tub and walk-in shower; private garage with epoxied floor and storage cabinets; private storage unit and much more. Located in a walkable/strollable community that is pet friendly with easy access to Olde Raleigh Village Shopping Center, Rex Hospital, NC Museum of Art, Crabtree Valley Mall, Raleigh Greenway Trails, RDU and more. Life is good here!

    Zillow last checked:

    Listing updated:

    Listed by:

    David Henry Johnson 919-623-6855,

    Long & Foster Real Estate INC/North Raleigh

    Bought with:

    Beth Smoot, 196153

    NextHome Triangle Properties

    Source: Doorify MLS,MLS#: 10126444MLS Logo

    Facts & features

    Interior

    Bedrooms & bathrooms
    • Bedrooms: 2
    • Bathrooms: 2
    • Full bathrooms: 2
    • Main level bathrooms: 2
    Primary bedroom
    • Level: Main
    • Area: 185.73 Square Feet
    • Dimensions: 15.1 x 12.3
    Bedroom 2
    • Level: Main
    • Area: 152.64 Square Feet
    • Dimensions: 14.4 x 10.6
    Dining room
    • Level: Main
    • Area: 88.58 Square Feet
    • Dimensions: 10.3 x 8.6
    Other
    • Level: Main
    • Area: 40.95 Square Feet
    • Dimensions: 6.5 x 6.3
    Kitchen
    • Level: Main
    • Area: 117.12 Square Feet
    • Dimensions: 12.2 x 9.6
    Laundry
    • Level: Main
    • Area: 32.86 Square Feet
    • Dimensions: 6.2 x 5.3
    Living room
    • Level: Main
    • Area: 244.64 Square Feet
    • Dimensions: 17.6 x 13.9
    Heating
    • Central, Forced Air, Hot Water, Other
    Cooling
    • Central Air, Ceiling Fan(s)
    Appliances
    • Included: Dryer, Disposal, Dishwasher, Electric Oven, Electric Range, Gas Water Heater, Microwave, Refrigerator, Self Cleaning Oven, Washer/Dryer Stacked
    • Laundry: Laundry Room, Main Level
    Features
    • Ceiling Fan(s), Crown Molding, Double Vanity, Entrance Foyer, Elevator, Granite Counters, High Speed Internet, Recessed Lighting, Soaking Tub, Storage, Separate Shower, Walk-In Shower, Smooth Ceilings
    • Flooring: Carpet, Luxury Vinyl, Tile
    • Windows: Plantation Shutters
    • Number of fireplaces: 1
    • Fireplace features: Gas, Living Room, Fireplace Screen
    Interior area
    • Total structure area: 1,167
    • Total interior livable area: 1,167 sqft
    • Finished area above ground: 1,167
    • Finished area below ground: 0

    Property

    Parking
    • Total spaces: 2
    • Parking features: Additional Parking, Garage Faces Rear, Garage, Garage Door Opener, Inside Entrance, Parking Lot
    • Garage spaces: 1
    • Uncovered spaces: 1
    Accessibility
    • Accessibility features: Aging In Place, Level Flooring
    Features
    • Levels: One
    • Stories: 1
    • Has view: Yes
    • View description: Garden, Neighborhood, Trees/Woods
    Lot
    • Features: Landscaped
    Details
    • Parcel number: 0785851079
    • Special conditions: Trust

    Construction

    Type & style
    • Home type: Condo
    • Architectural style: Traditional,Transitional
    • Property subtype: Condominium
    Materials
    • Brick Veneer, Cement Siding
    • Foundation: Slab
    • Roof: Metal,Shingle,Architectural Shingle
    Condition
    • Updated/Remodeled
    • New construction: No
    • Year built: 2003

    Utilities & green energy

    • Sewer: Public Sewer
    • Water: Public

    Community & HOA

    Community
    • Features: Street Lights, Sidewalks
    • Security: Fire Sprinkler System, Secured Garage/Parking, Key Card Entry, Smoke Detector(s), See Remarks
    • Subdivision: Bentley Ridge at Oaks
    HOA
    • Has HOA: Yes
    • Amenities included: Elevator(s), Landscaping, Maintenance, Maintenance Grounds, Management, Parking
    • Services included: Insurance, Maintenance Grounds, Maintenance Structure, Pest Control, Road Maintenance
    • HOA fee: $336 monthly
    • HOA name: Oaks at Bentley Ridge - Towne Properties
    • HOA phone: 919-878-8787
    Location
    • Region: Raleigh

    Financial & listing details

    • Price per square foot: $347/sqft
    • Tax assessed value: $312,150
    • Annual tax amount: $2,742
    • Date on market: 10/8/2025
    • Listing agreement: Exclusive Right To Sell
    • Listing terms: Cash,Conventional,FHA

    Price history

    DateEventPrice
    12/1/2025Sold$405,000-2.4%$347/sqft
    Source: Doorify MLS #10126444 Report a problem
    11/26/2025Pending sale$415,000$356/sqft
    Source: Long & Foster Broker Feed #10126444 Report a problem
    11/1/2025Contingent$415,000$356/sqft
    Source: Long & Foster Broker Feed #10126444 Report a problem
    10/31/2025Pending sale$415,000$356/sqft
    Source: Doorify MLS #10126444 Report a problem
    10/15/2025Price change$415,000-2.4%$356/sqft
    Source: Doorify MLS #10126444 Report a problem
    10/8/2025Listed for sale$425,000+132.2%$364/sqft
    Source: Doorify MLS #10126444 Report a problem
    5/26/2004Sold$183,000$157/sqft
    Source: Public Record Report a problem

    Public tax history

    YearProperty taxesTax assessment
    2025$2,742 +0.4%$312,150
    2024$2,731 +8.5%$312,150 +36.3%
    2023$2,516 +7.6%$229,024
    2022$2,339 +4%$229,024
    2021$2,248 $229,024
    2020-- $229,024 +18%
    2019$2,269 $194,051
    2018-- $194,051
    2017$2,039 +2.1%$194,051
    2016$1,997 $194,051 +0.2%
    2015-- $193,572
    2014$1,920 $193,572
    2013-- $193,572
    2012-- $193,572
    2011-- $193,572
    2010-- $193,572
    2009-- $193,572
    2008-- --
    2007-- --
    2006-- --
    Find assessor info on the county website

    Neighborhood: Northwest Raleigh

    Nearby schools

    GreatSchools rating
    Schools provided by the listing agent
    • Elementary: Wake - Stough Elementary
    • Middle: Wake - Oberlin Middle
    • High: Wake - Needham Broughton High

    Source: Doorify MLS. This data may not be complete. We recommend contacting the local school district to confirm school assignments for this home.

    Get a cash offer in 3 minutes
    Find out how much your home could sell for in as little as 3 minutes with a no-obligation cash offer.
    Estimated market value
    $401,900
    Get a cash offer in 3 minutes
    Find out how much your home could sell for in as little as 3 minutes with a no-obligation cash offer.
    Estimated market value
    $401,900