Welcome to your dream home in Ravenna Township! This stunning 4-bedroom, 2.5 bath colonial offers an array of tip-tier features designed for both comfort and entertaining. As you enter, you'll be greeted by beautiful hardwood floors that flow through the main living areas. The spacious living room and dining area provide ample space for gatherings and daily living. The kitchen includes all appliances, granite countertops, offering modern conveniences and style with ready-to-use functionality. Unwind by the cozy fireplace in the family room. This is a great spot for movie nights or simply enjoying the warmth during the colder months. Take advantage of the gorgeous four seasons room perfect for enjoying year-round view and natural light. This versatile space is ideal for relaxing with a book, sipping morning coffee, or watching the snow fall in winter. The outdoor space is a true highlight, featuring a composite deck and a patio complete with an outdoor kitchen and fire-pit. Host summer barbecues, fall gatherings or enjoy an evening under the stars in this exquisite set up. The partially finished basement provides additional living space, perfect for a home gym, office, or play area. You'll also find ample storage options here. The home boasts four spacious bedrooms, ensuring privacy and comfort for everyone. Don't miss the opportunity to make this your sanctuary. Schedule a showing today and experience everything this property has to offer!
Closed
$345,000
3111 Hidden Brook Dr, Ravenna, OH 44266
4beds
2,136sqft
Single Family Residence
Built in 1999
0.33 Acres Lot
$351,800 Zestimate®
$162/sqft
$2,221 Estimated rent
Home value
$351,800
$334,000 - $369,000
$2,221/mo
Zestimate® history
Owner options
List your home for rent
$2,221/mo
Rent Zestimate®
Find your next renter with Zillow Rental Manager. Plus, with online applications, you can quickly screen prospective tenants – for free.
$2,221/mo
Rent Zestimate®
Refinance and save
$2,339/mo
Est. payment
Refinancing to a lower rate could help reduce your monthly payments and save thousands over the life of the loan.
$2,339/mo
Est. payment
Explore your selling options
Work with a Zillow partner agent
Leverage their expertise and Zillow's premium Showcase listings to get your home seen by more buyers.
Get startedList with your own agent
Get your home in front of millions of buyers by listing it on Zillow.
Learn how to do itSell it yourself
Take full control of how buyers see your home on Zillow by listing For Sale by Owner (FSBO).
List your homeWhat's special
Four spacious bedroomsPartially finished basementComposite deckGranite countertopsFour seasons roomCozy fireplaceDining area
Zillow last checked:
Listing updated:
Listed by:
Cheryl Wood 330-352-6750anna@pathwayoh.com,
Pathway Real Estate
Bought with:
Greg A Lehrer, 2006007059
Carriage Group Realty
Source: MLS Now,MLS#: 5119567 Originating MLS: Akron Cleveland Association of REALTORS
Originating MLS: Akron Cleveland Association of REALTORSFacts & features
Interior
Bedrooms & bathrooms
- Bedrooms: 4
- Bathrooms: 3
- Full bathrooms: 2
- 1/2 bathrooms: 1
- Main level bathrooms: 1
Primary bedroom
- Description: Flooring: Carpet
- Features: Walk-In Closet(s)
- Level: Second
- Dimensions: 15 x 17
Bedroom
- Description: Flooring: Carpet
- Level: Second
- Dimensions: 13 x 9
Bedroom
- Description: Flooring: Carpet
- Level: Second
- Dimensions: 13 x 12
Bedroom
- Description: Flooring: Carpet
- Level: Second
- Dimensions: 13 x 11
Primary bathroom
- Description: Flooring: Luxury Vinyl Tile
- Level: Second
- Dimensions: 8 x 9
Bathroom
- Description: Half Bath,Flooring: Luxury Vinyl Tile
- Level: First
- Dimensions: 5 x 4
Dining room
- Description: Flooring: Hardwood
- Level: First
- Dimensions: 11 x 11
Family room
- Description: Flooring: Hardwood
- Features: Fireplace
- Level: First
- Dimensions: 14 x 25
Kitchen
- Description: Flooring: Ceramic Tile
- Features: Granite Counters
- Level: First
- Dimensions: 11 x 10
Laundry
- Description: Additional laundry hook ups in kitchen pantry,Flooring: Ceramic Tile
- Level: Basement
- Dimensions: 11 x 18
Living room
- Description: Flooring: Hardwood
- Level: First
- Dimensions: 13 x 13
Office
- Description: Flooring: Ceramic Tile
- Level: Basement
- Dimensions: 9 x 10
Recreation
- Description: Flooring: Ceramic Tile
- Level: Basement
- Dimensions: 15 x 12
Sunroom
- Description: Flooring: Ceramic Tile
- Level: First
- Dimensions: 12 x 19
Heating
- Forced Air, Gas, Heat Pump
Cooling
- Central Air
Appliances
- Included: Dishwasher, Disposal, Humidifier, Range, Refrigerator
- Laundry: In Basement, Main Level, Multiple Locations
Features
- Ceiling Fan(s), Granite Counters, Kitchen Island
- Basement: Full,Partially Finished,Storage Space,Sump Pump
- Number of fireplaces: 1
- Fireplace features: Family Room, Gas
Interior area
- Total structure area: 2,136
- Total interior livable area: 2,136 sqft
- Finished area above ground: 2,136
Property
Parking
- Total spaces: 2
- Parking features: Attached, Concrete, Driveway, Garage
- Attached garage spaces: 2
Features
- Levels: Two
- Stories: 2
- Patio & porch: Deck, Patio
- Exterior features: Fire Pit, Gas Grill, Outdoor Kitchen
Lot
- Size: 0.33 Acres
Details
- Additional structures: Shed(s)
- Parcel number: 293420000019049
Construction
Type & style
- Home type: SingleFamily
- Architectural style: Colonial
- Property subtype: Single Family Residence
Materials
- Vinyl Siding
- Roof: Asphalt,Fiberglass
Condition
- Year built: 1999
Utilities & green energy
- Sewer: Public Sewer
- Water: Public
Community & HOA
Community
- Security: Carbon Monoxide Detector(s), Smoke Detector(s)
- Subdivision: Forest Ridge
HOA
- Has HOA: Yes
- Services included: Common Area Maintenance, Insurance
- HOA fee: $100 annually
- HOA name: Forest Ridge Homeowner's Association
Location
- Region: Ravenna
Financial & listing details
- Price per square foot: $162/sqft
- Tax assessed value: $302,400
- Annual tax amount: $4,658
- Date on market: 5/2/2025
- Cumulative days on market: 4 days
- Listing terms: Cash,Conventional,FHA,VA Loan
Price history
| Date | Event | Price |
|---|---|---|
| 6/5/2025 | Sold | $345,000+0%$162/sqft |
Source:  MLS Now #5119567 Report a problem MLS Now #5119567 Report a problem | ||
| 5/7/2025 | Pending sale | $344,900$161/sqft |
Source: MLS Now #5119567 Report a problem | ||
| 5/2/2025 | Listed for sale | $344,900$161/sqft |
Source: MLS Now #5119567 Report a problem | ||
| 11/14/2024 | Listing removed | $344,900$161/sqft |
Source: MLS Now #5080447 Report a problem | ||
| 10/26/2024 | Listed for sale | $344,900+126.8%$161/sqft |
Source: MLS Now #5080447 Report a problem | ||
| 9/23/1999 | Sold | $152,100$71/sqft |
Source: Public Record Report a problem | ||
Public tax history
| Year | Property taxes | Tax assessment |
|---|---|---|
| 2025 | $5,342 +14.7% | $105,840 |
| 2024 | $4,658 +32.9% | $105,840 +56.8% |
| 2023 | $3,504 +0.9% | $67,520 |
| 2022 | $3,474 +0.4% | $67,520 |
| 2021 | $3,461 -4.1% | $67,520 +8.5% |
| 2020 | $3,608 0% | $62,230 |
| 2019 | $3,610 +9.8% | $62,230 +15.8% |
| 2018 | $3,287 | $53,730 |
| 2017 | $3,287 +9.9% | $53,730 |
| 2016 | $2,990 -0.6% | $53,730 |
| 2015 | $3,008 +1.6% | $53,730 +2.5% |
| 2014 | $2,960 +22.4% | $52,430 +22% |
| 2013 | $2,418 +0.6% | $42,980 |
| 2012 | $2,405 -21.3% | $42,980 -26.7% |
| 2011 | $3,057 +3.1% | $58,600 |
| 2010 | $2,966 +0.2% | $58,600 |
| 2009 | $2,960 | $58,600 |
| 2008 | $2,960 +1.4% | $58,600 |
| 2005 | $2,919 +16.4% | -- |
| 2004 | $2,507 +3% | -- |
| 2003 | $2,434 +2.1% | -- |
| 2002 | $2,385 -48.1% | -- |
| 2001 | $4,597 +0.5% | -- |
| 2000 | $4,576 +574.7% | -- |
| 1999 | $678 | -- |
Find assessor info on the county website
Neighborhood: 44266
Nearby homes
- $347,5003 bd2 ba1.7k sqft3105 Hidden Brook Dr, Ravenna, OH 44266Off Market
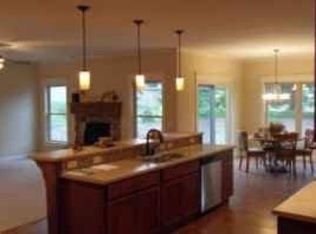
- $319,7003 bd3 ba1.6k sqft3119 Hidden Brook Dr, Ravenna, OH 44266Off Market
- $322,3003 bd3 ba2k sqft5701 Ashton Woods Cir, Ravenna, OH 44266Off Market
- $700-- bd-- ba-- sqft3108 Hidden Brook Dr, Ravenna, OH 44266Off Market
- $278,0003 bd2 ba1.3k sqft5707 Ashton Woods Cir, Ravenna, OH 44266Off Market
- $289,5003 bd2 ba1.5k sqft3095 Hidden Brook Dr, Ravenna, OH 44266Off Market
- $321,0003 bd3 ba1.9k sqft3118 Hidden Brook Dr, Ravenna, OH 44266Off Market
- $338,6003 bd2 ba1.7k sqft3126 Hidden Brook Dr, Ravenna, OH 44266Off Market
Nearby schools
GreatSchools rating
- 3/10Brown Middle SchoolGrades: 5-8Distance: 1.2 mi
- 5/10Ravenna High SchoolGrades: 9-12Distance: 2.4 mi
- NAWillyard Elementary SchoolGrades: 1-2Distance: 1.5 mi
Schools provided by the listing agent
- District: Ravenna CSD - 6706
Source: MLS Now. This data may not be complete. We recommend contacting the local school district to confirm school assignments for this home.
Get a cash offer in 3 minutes
Find out how much your home could sell for in as little as 3 minutes with a no-obligation cash offer.
Estimated market value
$351,800
Get a cash offer in 3 minutes
Find out how much your home could sell for in as little as 3 minutes with a no-obligation cash offer.
Estimated market value
$351,800
- Ohio
- Portage County
- Ravenna
- 44266
- 3111 Hidden Brook Dr
Nearby cities
Nearby zip codes
Other Ravenna Topics
