Skip main navigation
Sold for $305,000
  • $305,000

    3111 Hoffer St, Harrisburg, PA 17103

    3beds
    2,014sqft
    Single Family Residence
    Built in 2009
    9,583 Square Feet Lot
    $354,900 Zestimate®
    $151/sqft
    $2,181 Estimated rent

    Home value

    $354,900

    $337,000 - $373,000

    $2,181/mo

    Zestimate® history
    Loading
    Loading...

    Owner options

    List your home for rent

    $2,181/mo

    Rent Zestimate®

    Find your next renter with Zillow Rental Manager. Plus, with online applications, you can quickly screen prospective tenants – for free.

    Learn more

    $2,181/mo

    Rent Zestimate®

    Refinance and save

    $1,976/mo

    Est. payment

    Refinancing to a lower rate could help reduce your monthly payments and save thousands over the life of the loan.

    See today's rates

    $1,976/mo

    Est. payment

    Explore your selling options

    Work with a Zillow partner agent

    Leverage their expertise and Zillow's premium Showcase listings to get your home seen by more buyers.

    Get started

    List with your own agent

    Get your home in front of millions of buyers by listing it on Zillow.

    Learn how to do it

    Sell it yourself

    Take full control of how buyers see your home on Zillow by listing For Sale by Owner (FSBO).

    List your home

    What's special

    Gas fireplaceMaster bedroom suitePorch furnitureCommercial grade central wetMaster bathDetached garageOversized two-car detached garage
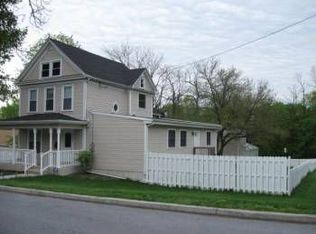
    Unique Find! Stunning Victorian built in 2009 with modern amenities and an in-town setting on a quiet street next to Penbrook Park that is convenient to everything. Spacious front porch, functional and will accommodate porch furniture for sitting out, dining area with inlaid cherry floor, solid cherry interior doors, first-floor laundry room with full-size stack washer/dryer. Open family room kitchen area with center island, solid surface counters, vaulted ceilings, gas fireplace, and ceramic tile floor. Just off the family room and kitchen is access to a large partially covered composite deck with maintenance-free vinyl railings that is great for outdoor relaxation and entertaining. Fenced rear yard, oversized two-car detached garage with extra paved parking behind garage accessible from the alley. Upper-level master bedroom suite with vaulted ceiling, walk-in closet, master bath with walk-in tile shower, double bowl vanity, and whirlpool tub for soaking. Second full bath with tub shower, second and third bedrooms with large closets and ceiling fans. Dual HVAC systems, for individual control of first and second floors which allow for you to control each floor at your desired temperature. Tankless gas water heater, commercial grade central wet/dry vacuum system, fenced rear yard, architectural shingled roof, oversized spouting, and partial basement for storage with both inside and exterior access. Wonderful floor plan, excellent condition offered at a spectacular price. More than 2,000 square feet of pristine living space, detached garage, porches, decks, and quality construction price to move you!

    Zillow last checked:

    Listing updated:

    Listed by:

    Mr. Tim Clouser 717-574-4753,

    RE/MAX Realty Select,

    Co-Listing Agent: Josh Clouser 717-526-4300,

    RE/MAX Realty Select

    Bought with:

    JOE Schuetz, RS209981L

    RE/MAX 1st Advantage

    Source: Bright MLS,MLS#: PADA2025634MLS Logo

    Facts & features

    Interior

    Bedrooms & bathrooms
    • Bedrooms: 3
    • Bathrooms: 3
    • Full bathrooms: 2
    • 1/2 bathrooms: 1
    • Main level bathrooms: 1
    Basement
    • Area: 0
    Heating
    • Forced Air, Natural Gas
    Cooling
    • Central Air, Electric
    Appliances
    • Included: Microwave, Built-In Range, Dishwasher, Refrigerator, Disposal, Down Draft, Dryer, Washer, Water Treat System, Gas Water Heater, Instant Hot Water, Tankless Water Heater
    • Laundry: Main Level, Laundry Room
    Features
    • Ceiling Fan(s), Central Vacuum, Dining Area, Family Room Off Kitchen, Open Floorplan, Kitchen Island, Primary Bath(s), Bathroom - Stall Shower, Bathroom - Tub Shower, Upgraded Countertops, Walk-In Closet(s), 9'+ Ceilings, Dry Wall
    • Flooring: Ceramic Tile, Carpet, Hardwood, Wood
    • Windows: Skylight(s), Window Treatments
    • Basement: Unfinished,Partial
    • Number of fireplaces: 1
    • Fireplace features: Gas/Propane, Corner
    Interior area
    • Total structure area: 2,014
    • Total interior livable area: 2,014 sqft
    • Finished area above ground: 2,014
    • Finished area below ground: 0

    Property

    Parking
    • Total spaces: 2
    • Parking features: Garage Door Opener, Garage Faces Rear, Storage, Oversized, Asphalt, Detached
    • Garage spaces: 2
    • Has uncovered spaces: Yes
    • Details: Garage Sqft: 576
    Accessibility
    • Accessibility features: None
    Features
    • Levels: Two
    • Stories: 2
    • Patio & porch: Deck, Porch, Roof
    • Exterior features: Street Lights
    • Pool features: None
    • Spa features: Bath
    • Fencing: Chain Link
    • Frontage length: Road Frontage: 50
    Lot
    • Size: 9,583 sqft
    • Dimensions: 50' x 191.5
    • Features: Rear Yard, Suburban
    Details
    • Additional structures: Above Grade, Below Grade
    • Parcel number: 510190020000000
    • Zoning: RESIDENTIAL
    • Special conditions: Standard

    Construction

    Type & style
    • Home type: SingleFamily
    • Architectural style: Victorian
    • Property subtype: Single Family Residence
    Materials
    • Frame
    • Foundation: Block
    • Roof: Architectural Shingle
    Condition
    • Excellent
    • New construction: No
    • Year built: 2009

    Utilities & green energy

    • Electric: 200+ Amp Service, 220 Volts
    • Sewer: Public Sewer
    • Water: Public

    Community & neighborhood

    Location
    • Region: Harrisburg
    • Subdivision: Penbrook
    • Municipality: PENBROOK BORO

    Other

    Other facts
    • Listing agreement: Exclusive Right To Sell
    • Listing terms: Cash,Conventional,FHA 203(b),FHA,VA Loan
    • Ownership: Fee Simple
    • Road surface type: Paved

    Price history

    DateEventPrice
    11/3/2023Sold$305,000-4.7%$151/sqft
    Source: Bright MLS #PADA2025634 Report a problem
    10/4/2023Contingent$319,900$159/sqft
    Source: Bright MLS #PADA2025634 Report a problem
    9/26/2023Price change$319,900-3%$159/sqft
    Source: Bright MLS #PADA2025634 Report a problem
    9/8/2023Listed for sale$329,900+200.2%$164/sqft
    Source: Bright MLS #PADA2025634 Report a problem
    2/27/2021Listing removed--
    Source: Owner Report a problem
    6/14/2020Listing removed$1,995$1/sqft
    Source: Owner Report a problem
    6/6/2020Listed for rent$1,995$1/sqft
    Source: Owner Report a problem
    8/30/2004Sold$109,900$55/sqft
    Source: Public Record Report a problem

    Public tax history

    YearProperty taxesTax assessment
    2025$5,542 +4.8%$145,300
    2023$5,287 $145,300
    2022$5,287 +1.4%$145,300
    2021$5,215 +52.8%$145,300
    2020$3,412 +0.6%$145,300
    2019$3,392 +2.3%$145,300
    2018$3,317 $145,300
    2017-- $145,300
    2016-- $145,300 -16.4%
    2015-- $173,700
    2014-- $173,700
    2013-- $173,700
    2012-- $173,700
    2011-- $173,700
    2010-- $173,700
    2008-- $173,700 +781.7%
    2007-- $19,700 -74.1%
    2006-- $76,100

    Find assessor info on the county website

    Neighborhood: 17103

    Nearby schools

    GreatSchools rating
    Schools provided by the listing agent
    • Elementary: South Side
    • Middle: Central Dauphin East
    • High: Central Dauphin East
    • District: Central Dauphin

    Source: Bright MLS. This data may not be complete. We recommend contacting the local school district to confirm school assignments for this home.

    Get pre-qualified for a loan
    At Zillow Home Loans, we can pre-qualify you in as little as 5 minutes with no impact to your credit score.

    An equal housing lender. NMLS #10287.

    Sell for more on Zillow
    Get a Zillow Showcase℠ listing at no additional cost and you could sell for .
    $354,900
    2% more
    +$7,098
    With Zillow Showcase(estimated)
    $361,998