Skip main navigation
Sold for $207,500
  • $207,500

    3111 Honeoye Trl, Lakeland, FL 33810

    2beds
    920sqft
    Mobile Home
    Built in 1989
    0.26 Acres Lot
    $201,400 Zestimate®
    $226/sqft
    $1,373 Estimated rent

    Home value

    $201,400

    $183,000 - $222,000

    $1,373/mo

    Zestimate® history
    Loading
    Loading...

    Owner options

    List your home for rent

    $1,373/mo

    Rent Zestimate®

    Find your next renter with Zillow Rental Manager. Plus, with online applications, you can quickly screen prospective tenants – for free.

    Learn more

    $1,373/mo

    Rent Zestimate®

    Refinance and save

    $1,467/mo

    Est. payment

    Refinancing to a lower rate could help reduce your monthly payments and save thousands over the life of the loan.

    See today's rates

    $1,467/mo

    Est. payment

    Explore your selling options

    Work with a Zillow partner agent

    Leverage their expertise and Zillow's premium Showcase listings to get your home seen by more buyers.

    Get started

    List with your own agent

    Get your home in front of millions of buyers by listing it on Zillow.

    Learn how to do it

    Sell it yourself

    Take full control of how buyers see your home on Zillow by listing For Sale by Owner (FSBO).

    List your home

    What's special

    Freshly painted bright wallsOpen floorplanOpen layoutRemodeled bathroomsSpacious primary suiteVinyl plank flooringEnclosed patio
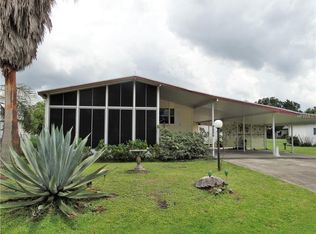
    Welcome to this beautifully renovated two-bedroom, two-bathroom manufactured home that combines modern updates with everyday comfort. Featuring an open floorplan and thoughtful upgrades throughout, this home offers both style and functionality in a convenient location—without the restrictions of an HOA. Inside, you’ll find vinyl plank flooring that flows seamlessly through the living areas, creating a clean and contemporary feel. Freshly painted bright walls provide a blank canvas for you to make every inch of this home your own. The updated cabinetry and remodeled bathrooms add a fresh, modern touch, while the enclosed patio provides flexible space perfect outdoor gatherings or barbecues. The spacious primary suite includes a private bathroom, while the secondary bedroom and bath are ideal for family or visitors. The open layout makes the kitchen, dining, and living areas flow together beautifully, creating an inviting space for gatherings and everyday living. Outside, the property continues to impress with a fully fenced-in backyard, perfect for pets, play, or outdoor entertaining. Under the carport, you have a small workshop/storage area and in the backyard a storage shed adds convenience, giving you extra room for tools, equipment, or seasonal items. With no HOA, you’ll enjoy the freedom to truly make this home your own. Move-in ready and full of modern updates, this property is a wonderful option for those seeking comfort, flexibility, and value.

    Zillow last checked:

    Listing updated:

    Listed by:

    Adam Smith 863-781-5075,

    REMAX EXPERTS 863-802-5262

    Bought with:

    Brian Cox, 3378750

    KELLER WILLIAMS REALTY SMART 1

    Source: Stellar MLS,MLS#: TB8422145MLS LogoOriginating MLS: Lakeland

    Facts & features

    Interior

    Bedrooms & bathrooms
    • Bedrooms: 2
    • Bathrooms: 2
    • Full bathrooms: 2
    Primary bedroom
    • Features: Ceiling Fan(s), Built-in Closet
    • Level: First
    • Area: 143 Square Feet
    • Dimensions: 13x11
    Bedroom 2
    • Features: Built-in Closet
    • Level: First
    • Area: 110 Square Feet
    • Dimensions: 11x10
    Primary bathroom
    • Features: Shower No Tub
    • Level: First
    • Area: 42 Square Feet
    • Dimensions: 7x6
    Bathroom 2
    • Features: Tub With Shower
    • Level: First
    • Area: 32 Square Feet
    • Dimensions: 8x4
    Balcony porch lanai
    • Level: First
    • Area: 144 Square Feet
    • Dimensions: 16x9
    Great room
    • Features: Pantry
    • Level: First
    • Area: 352 Square Feet
    • Dimensions: 22x16
    Kitchen
    • Features: Pantry
    • Level: First
    • Area: 64 Square Feet
    • Dimensions: 8x8
    Workshop
    • Level: First
    • Area: 88 Square Feet
    • Dimensions: 11x8
    Heating
    • Central
    Cooling
    • Central Air, Wall/Window Unit(s)
    Appliances
    • Included: Dishwasher, Dryer, Electric Water Heater, Microwave, Range, Range Hood, Refrigerator, Washer
    • Laundry: Inside, Laundry Closet
    Features
    • High Ceilings, Kitchen/Family Room Combo, Living Room/Dining Room Combo, Open Floorplan, Thermostat, Vaulted Ceiling(s)
    • Flooring: Vinyl
    • Doors: Sliding Doors
    • Windows: Blinds
    • Has fireplace: No
    Interior area
    • Total structure area: 920
    • Total interior livable area: 920 sqft

    Property

    Parking
    • Total spaces: 2
    • Parking features: Covered, Driveway, Tandem
    • Carport spaces: 2
    • Has uncovered spaces: Yes
    Features
    • Levels: One
    • Stories: 1
    • Patio & porch: Covered, Enclosed, Porch, Screened, Side Porch
    • Exterior features: Lighting, Rain Gutters, Storage
    Lot
    • Size: 0.26 Acres
    • Dimensions: 134 x 85
    • Features: In County, Level
    • Residential vegetation: Trees/Landscaped
    Details
    • Additional structures: Storage, Workshop
    • Parcel number: 232804022502000480
    • Zoning: RP
    • Special conditions: None

    Construction

    Type & style
    • Home type: MobileManufactured
    • Architectural style: Elevated
    • Property subtype: Mobile Home
    Materials
    • Other, Vinyl Siding
    • Foundation: Crawlspace, Other
    • Roof: Shingle
    Condition
    • Completed
    • New construction: No
    • Year built: 1989

    Utilities & green energy

    • Sewer: Septic Tank
    • Water: Public
    • Utilities for property: Public

    Community & HOA

    Community
    • Security: Smoke Detector(s)
    • Pet fee: $0 monthly
    • Subdivision: COUNTRY KNOLL
    HOA
    • Has HOA: No
    Location
    • Region: Lakeland

    Financial & listing details

    • Price per square foot: $226/sqft
    • Tax assessed value: $125,095
    • Annual tax amount: $2,233
    • Date on market: 8/28/2025
    • Cumulative days on market: 7 days
    • Listing terms: Cash,Conventional,FHA,VA Loan
    • Ownership: Fee Simple
    • Total actual rent: 0
    • Road surface type: Paved, Asphalt
    • Body type: Double Wide

    Price history

    DateEventPrice
    10/9/2025Sold$207,500+3.8%$226/sqft
    Source: Stellar MLS #TB8422145 Report a problem
    9/4/2025Pending sale$199,922$217/sqft
    Source: Stellar MLS #TB8422145 Report a problem
    8/28/2025Listed for sale$199,922+42.8%$217/sqft
    Source: Stellar MLS #TB8422145 Report a problem
    1/14/2022Sold$140,000-6.7%$152/sqft
    Source: Public Record Report a problem
    11/23/2021Pending sale$150,000$163/sqft
    Source: Stellar MLS #S5052889 Report a problem
    11/12/2021Listed for sale$150,000+25%$163/sqft
    Source: Stellar MLS #S5052889 Report a problem
    8/30/2021Listing removed--
    Source: RE/MAX International Report a problem
    8/26/2021Listed for sale$120,000$130/sqft
    Source: RE/MAX International #S5052889 Report a problem
    8/16/2021Listing removed--
    Source: RE/MAX International Report a problem
    8/6/2021Price change$120,000-4%$130/sqft
    Source: Stellar MLS #S5052889 Report a problem
    7/30/2021Pending sale$125,000$136/sqft
    Source: Stellar MLS #S5052889 Report a problem
    7/17/2021Listed for sale$125,000$136/sqft
    Source: Stellar MLS #S5052889 Report a problem
    7/12/2021Pending sale$125,000$136/sqft
    Source: Stellar MLS #S5052889 Report a problem
    7/7/2021Listed for sale$125,000+71.2%$136/sqft
    Source: Stellar MLS #S5052889 Report a problem
    10/4/2017Sold$73,000+386.7%$79/sqft
    Source: Public Record Report a problem
    6/28/2016Sold$15,000$16/sqft
    Source: Public Record Report a problem

    Public tax history

    YearProperty taxesTax assessment
    2025$1,617 +0.2%$125,095 +0.3%
    2024$1,614 +6%$124,730 +7.4%
    2023$1,524 +6.7%$116,146 +8%
    2022$1,428 +39.9%$107,528 +46%
    2021$1,021 +8%$73,674 +8.9%
    2020$945 -1.2%$67,633 +1.8%
    2019$956 -29.6%$66,441 +7.5%
    2018$1,359 +6.1%$61,816 +101.5%
    2017$1,281 +164.2%$30,685 -6.4%
    2016$485 +3%$32,787 +5.6%
    2015$471 -36.5%$31,058 +4.7%
    2014$741 +70.9%$29,661 +6.2%
    2013$434 -0.1%$27,928 -1%
    2012$434 -29.8%$28,214 -29%
    2011$619 -2.2%$39,751 +0%
    2010$632 -18.9%$39,746 -13.7%
    2009$780 +577.4%$46,048 +16.9%
    2008$115 $39,406
    2007-- --
    2006$209 --
    2005-- --
    2004$162 -1.2%--
    2003$164 +17.1%$35,356 +4.9%
    2002$140 +6.9%$33,718 +1.6%
    2001$131 $33,187
    Find assessor info on the county website

    Neighborhood: 33810

    Nearby schools

    GreatSchools rating
    Schools provided by the listing agent
    • Elementary: Dr. N. E Roberts Elem
    • Middle: Kathleen Middle
    • High: Kathleen High

    Source: Stellar MLS. This data may not be complete. We recommend contacting the local school district to confirm school assignments for this home.

    Get a cash offer in 3 minutes
    Find out how much your home could sell for in as little as 3 minutes with a no-obligation cash offer.
    Estimated market value
    $201,400
    Get a cash offer in 3 minutes
    Find out how much your home could sell for in as little as 3 minutes with a no-obligation cash offer.
    Estimated market value
    $201,400