Skip main navigation
Sold for $420,000
  • $420,000

    3111 Hughitt Ave, Superior, WI 54880

    5beds
    2,216sqft
    Single Family Residence
    Built in 1981
    0.28 Acres Lot
    $434,000 Zestimate®
    $190/sqft
    $2,631 Estimated rent

    Home value

    $434,000

    $326,000 - $577,000

    $2,631/mo

    Zestimate® history
    Loading
    Loading...

    Owner options

    List your home for rent

    $2,631/mo

    Rent Zestimate®

    Find your next renter with Zillow Rental Manager. Plus, with online applications, you can quickly screen prospective tenants – for free.

    Learn more

    $2,631/mo

    Rent Zestimate®

    Refinance and save

    $2,668/mo

    Est. payment

    Refinancing to a lower rate could help reduce your monthly payments and save thousands over the life of the loan.

    See today's rates

    $2,668/mo

    Est. payment

    Explore your selling options

    Work with a Zillow partner agent

    Leverage their expertise and Zillow's premium Showcase listings to get your home seen by more buyers.

    Get started

    List with your own agent

    Get your home in front of millions of buyers by listing it on Zillow.

    Learn how to do it

    Sell it yourself

    Take full control of how buyers see your home on Zillow by listing For Sale by Owner (FSBO).

    List your home

    What's special

    Fire pitAbundant maple cabinetryGleaming quartz countertopsOpen floor planStunning kitchenWell-maintained landscapingSpacious center island
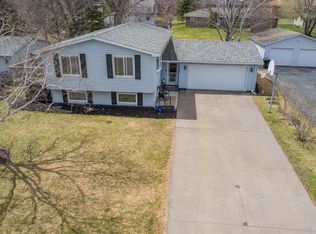
    Step into this beautifully remodeled, modified split-level home set on a quiet cul-de-sac, just moments from schools and local businesses. The open floor plan seamlessly connects the living, dining, and kitchen areas, creating a bright and inviting space filled with natural light. The stunning kitchen is a chef’s dream with abundant maple cabinetry featuring slow-close drawers and doors, gleaming quartz countertops, and a spacious center island perfect for gatherings. Maple doors throughout the home complement the warm, luxury vinyl tile flooring on the main level. Premium Pella Lifestyle triple-pane windows with built-in blinds enhance comfort and style. The furnace and air conditioner were upgraded in 2019. These updates, along with additional attic insulation, make this home energy efficient and ensure year-round comfort. Furthermore, the house is part of the Superior Water, Light, and Power Community Solar Garden. The property’s new owners will have the option to continue with the program, which offers additional energy savings. Step outside onto the deck overlooking a private yard that boasts a 16 x 10 shed, a playset, and a fire pit – perfect for family gatherings and outdoor fun. The exterior features freshly stained redwood siding and well-maintained landscaping, with the driveway and sidewalk thoughtfully redone in 2017. This home perfectly balances modern updates with comfortable living spaces, offering both functionality and charm in a sought-after neighborhood.

    Zillow last checked:

    Listing updated:

    Listed by:

    Mike Raivala 218-591-6453,

    RE/MAX Results

    Bought with:

    Michelle Fairchild, MN 40700586

    RE/MAX Results

    Source: Lake Superior Area Realtors as distributed by MLS GRID,MLS#: 6121171MLS Logo

    Facts & features

    Interior

    Bedrooms & bathrooms
    • Bedrooms: 5
    • Bathrooms: 3
    • Full bathrooms: 2
    • 3/4 bathrooms: 1
    • Main level bedrooms: 1
    Primary bedroom
    • Level: Main
    • Area: 163.2 Square Feet
    • Dimensions: 12 x 13.6
    Bedroom
    • Level: Main
    • Area: 108 Square Feet
    • Dimensions: 9 x 12
    Bedroom
    • Level: Main
    • Area: 104.4 Square Feet
    • Dimensions: 9 x 11.6
    Bedroom
    • Level: Lower
    • Area: 96 Square Feet
    • Dimensions: 8 x 12
    Bedroom
    • Level: Lower
    • Area: 139.2 Square Feet
    • Dimensions: 9.6 x 14.5
    Dining room
    • Level: Main
    • Area: 104 Square Feet
    • Dimensions: 13 x 8
    Entry hall
    • Level: Main
    • Area: 66 Square Feet
    • Dimensions: 6 x 11
    Family room
    • Level: Lower
    • Area: 204 Square Feet
    • Dimensions: 12 x 17
    Kitchen
    • Level: Main
    • Area: 130 Square Feet
    • Dimensions: 10 x 13
    Laundry
    • Level: Lower
    • Area: 192 Square Feet
    • Dimensions: 12 x 16
    Living room
    • Level: Main
    • Area: 208 Square Feet
    • Dimensions: 13 x 16
    Heating
    • Forced Air, Natural Gas, Electric
    Cooling
    • Central Air
    Appliances
    • Included: Water Heater-Electric, Dishwasher, Dryer, Microwave, Range, Refrigerator, Washer
    • Laundry: Dryer Hook-Ups, Washer Hookup
    Features
    • Ceiling Fan(s), Kitchen Island, Natural Woodwork
    • Windows: Energy Windows, See Remarks, Triple Glazed
    • Basement: Full,Drainage System,Egress Windows,Finished,Bath,Bedrooms,Family/Rec Room,Utility Room,Washer Hook-Ups,Dryer Hook-Ups
    • Has fireplace: No
    Interior area
    • Total interior livable area: 2,216 sqft
    • Finished area above ground: 1,264
    • Finished area below ground: 952

    Property

    Parking
    • Total spaces: 2
    • Parking features: Off Street, On Street, Concrete, Attached, Electrical Service, Heat, Insulation, Slab
    • Attached garage spaces: 2
    • Has uncovered spaces: Yes
    Features
    • Levels: Multi-Level
    • Patio & porch: Deck
    • Exterior features: Rain Gutters
    Lot
    • Size: 0.28 Acres
    • Features: Cul de Sac, Some Trees, Underground Utilities, Level
    • Residential vegetation: Partially Wooded
    Details
    • Additional structures: Storage Shed
    • Parcel number: 078070306800
    • Zoning description: Residential

    Construction

    Type & style
    • Home type: SingleFamily
    • Property subtype: Single Family Residence
    Materials
    • Wood, Frame/Wood
    • Foundation: Concrete Perimeter
    • Roof: Asphalt Shingle
    Condition
    • Previously Owned
    • Year built: 1981

    Utilities & green energy

    • Electric: SWL&P
    • Sewer: Public Sewer
    • Water: Public
    • Utilities for property: Underground Utilities, Cable, DSL, Satellite

    Community & neighborhood

    Location
    • Region: Superior

    Other

    Other facts
    • Listing terms: Cash,Conventional,FHA,VA Loan
    • Road surface type: Paved

    Price history

    DateEventPrice
    10/14/2025Sold$420,000-2.3%$190/sqft
    Source: Lake Superior Area Realtors as distributed by MLS GRID #6121171 Report a problem
    9/10/2025Pending sale$430,000$194/sqft
    Source: WIREX MLS #6121171 Report a problem
    8/18/2025Contingent$430,000$194/sqft
    Source: WIREX MLS #6121171 Report a problem
    8/6/2025Listed for sale$430,000+138.9%$194/sqft
    Source: Lake Superior Area Realtors as distributed by MLS GRID #6121171 Report a problem
    8/31/2016Sold$180,000-2.4%$81/sqft
    Source: Lake Superior Area Realtors as distributed by MLS GRID #6057683 Report a problem
    7/8/2016Listed for sale$184,500$83/sqft
    Source: Coldwell Banker East-West Realty #51874 Report a problem

    Public tax history

    YearProperty taxesTax assessment
    2024$5,028 +29.1%$356,500 +81.5%
    2023$3,894 -1.6%$196,400
    2022$3,958 -4.4%$196,400
    2021$4,143 +1.2%$196,400 +16.4%
    2020$4,093 +22.2%$168,800
    2019$3,350 +1%$168,800 +1.3%
    2018$3,319 -4.9%$166,600
    2017$3,488 +5275.5%$166,600 +2.1%
    2016$65 $163,100 +15.7%
    2015-- $141,000 -13.5%
    2014$3,498 -0.8%$163,100
    2013$3,527 +0.4%$163,100
    2012$3,514 -1%$163,100
    2011$3,550 -0.4%$163,100
    2010$3,564 +5.8%$163,100
    2009$3,368 $163,100
    2008-- $163,100
    2007$3,441 +2.3%$163,100
    2006$3,363 +0.3%$163,100
    2005$3,354 +4%$163,100 +40.4%
    2004$3,226 +6.8%$116,200
    2003$3,022 +2.1%$116,200
    2002$2,961 +1%$116,200
    2001$2,932 +9.8%$116,200
    2000$2,669 $116,200

    Find assessor info on the county website

    Neighborhood: 54880

    Nearby schools

    GreatSchools rating
    Get a cash offer in 3 minutes
    Find out how much your home could sell for in as little as 3 minutes with a no-obligation cash offer.
    Estimated market value
    $434,000
    Get a cash offer in 3 minutes
    Find out how much your home could sell for in as little as 3 minutes with a no-obligation cash offer.
    Estimated market value
    $434,000