Skip main navigation
For sale
  • $2,399,999

    3111 Idaho Ave NW, Washington, DC 20016

    5beds
    4,650sqft
    : 
    Loading
    Get pre-qualified
    Single Family Residence
    Built in 1912
    0.3 Acres Lot
    $-- Zestimate®
    $516/sqft
    $-- HOA

    What's special

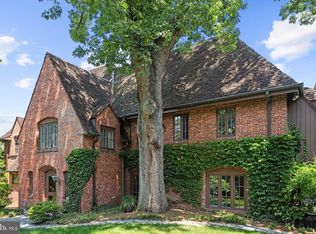
    Magnificent tudor home
    SUBSTANTIAL PRICE REDUCTION 3111 Idaho Avenue, an exceedingly special offering that is beyond expression:  A MAGNIFICENT Tudor home available for the first time in 51 years rests on a generous .30 acre lot between Cathedral Heights and Cleveland Park. Set just moments from Kalorama, Embassy Row, and the Washington National Cathedral, the residence offers a rare opportunity to acquire a well-proportioned home with strong architectural presence in one of the city’s most established residential settings. Built in 1912 by Arthur Lansburgh the Tudor design is timeless and remains intact. Rather than a fully turnkey or speculative offering, this is a residence best suited for a buyer seeking to create a personalized long-term home in a location where such opportunities are increasingly scarce.  The home is 4650 total square feet, with 5 Bedrooms, 4 Full Baths, 1 Half Bath, and offers multiple garden and patio spaces for uncomplicated indoor-outdoor living. The Main Level has a large living room replete with a fire place and exposed beams, a dining room with lead crystal windows and french doors, a library/office full of wood finishes, a kitchen with a true butlers pantry, completed by a "laundry room" with 14' ceilings at the back of the kitchen. The grand living room opens to a covered patio and garden. The dining room opens to a larger patio for entertaining and grilling. The library/office is extremely private but can be opened for larger gatherings to provide flow through the home. There is a secret office behind the library/office for extra privacy. 4 bedrooms on the second floor led by the primary suite with a fire place and his/hers closets. The 2nd bedroom is light and airy with an en suite bathroom. The 3rd and 4th bedrooms share a bathroom and are generously sized.  The 5th bedroom is on the third floor adjacent to the recreation room. The recreation room is almost the entire 3rd floor and is perfect for kids or a wellness studio. There was also a darkroom in the utility room. Lots of flexibility here and rounded by a full bath. The home is surrounded by lush gardens for relaxing and entertaining. The lot is banked by 7 parking spaces: two in a massive garage, 2 surface parking behind the garage, and 3 spaces in the driveway behind the home which is on the ground level of the home for stairless access. Though, you may not need to drive much because everything is close by: Raku, Cactus Cantina, Giant, Silver Brasserie, Barcelona, Two Amys, and La Piquette.  To burn that off there are multiple exercise studios as well as retail.For more exercise and to reconnect with nature there are multiple national park trails that surround the area and lead down to the C and O Canal and all the way up to Bethesda and beyond. This offering will go quickly and will not be available again for many years after it sells.
    10 days
    |
    1,223
    |
    73
    |

    Zillow last checked:

    Listing updated:

    Listed by:

    Randolph Adams 202-656-8019,

    Compass

    Source: Bright MLS,MLS#: DCDC2272126MLS Logo

    Loading...

      Facts & features

      Interior

      Bedrooms & bathrooms
      • Bedrooms: 5
      • Bathrooms: 5
      • Full bathrooms: 4
      • 1/2 bathrooms: 1
      • Main level bathrooms: 1
      Basement
      • Area: 448
      Heating
      • Forced Air, Other
      Cooling
      • Central Air, Electric
      Appliances
      • Included: Water Heater
      Features
      • Basement: Full
      • Number of fireplaces: 2
      Interior area
      • Total structure area: 5,098
      • Total interior livable area: 4,650 sqft
      • Finished area above ground: 4,650
      • Finished area below ground: 0
      Video & virtual tour

      Property

      Parking
      • Total spaces: 5
      • Parking features: Garage Faces Side, Paved, Attached
      • Attached garage spaces: 5
      Accessibility
      • Accessibility features: None
      Features
      • Levels: Three
      • Stories: 3
      • Pool features: None
      Lot
      • Size: 0.3 Acres
      • Features: Urban Land-Sassafras-Chillum
      Details
      • Additional structures: Above Grade, Below Grade
      • Parcel number: 1816//0051
      • Zoning: R-1B
      • Special conditions: Standard

      Construction

      Type & style
      • Home type: SingleFamily
      • Architectural style: Traditional
      • Property subtype: Single Family Residence
      Materials
      • Brick
      • Foundation: Permanent
      Condition
      • New construction: No
      • Year built: 1912

      Utilities & green energy

      • Sewer: Public Sewer
      • Water: Public

      Community & HOA

      Community
      • Subdivision: Cleveland Park
      HOA
      • Has HOA: No
      Location
      • Region: Washington

      Financial & listing details

      • Price per square foot: $516/sqft
      • Tax assessed value: $3,076,880
      • Annual tax amount: $26,170
      • Date on market: 7/7/2026
      • Listing agreement: Exclusive Right To Sell
      • Listing terms: Cash,Conventional,1031 Exchange,Negotiable,Other
      • Ownership: Fee Simple

        Estimated market value

        Not available

        Estimated sales range

        Not available

        $7,692/mo

        Price history

        DateEventPrice
        7/7/2026Listed for sale$2,399,999-5.9%$516/sqft
        Source: Bright MLS #DCDC2272126 Report a problem
        6/30/2026Listing removed$2,550,000$548/sqft
        Source: Bright MLS #DCDC2258496 Report a problem
        4/27/2026Listed for sale$2,550,000-15%$548/sqft
        Source: Bright MLS #DCDC2258496 Report a problem
        2/1/2026Listing removed$2,999,995$645/sqft
        Source: Bright MLS #DCDC2225398 Report a problem
        7/31/2025Listed for sale$2,999,995$645/sqft
        Source: Bright MLS #DCDC2203382 Report a problem

        Public tax history

        YearProperty taxesTax assessment
        2020$7,238 +7.5%--
        2018$6,730 -20.3%--
        2017$8,441 -56.2%$2,356,060 +0.8%
        2016$19,250 +8.6%$2,336,390 +8.3%
        2015$17,724 +3.5%$2,156,560 +3.5%
        2014$17,118 +2.9%$2,084,080 +2.8%
        2013$16,639 -1.4%$2,026,630 -1.3%
        2012$16,882 $2,053,610
        2011$16,882 +20.4%$2,053,610 -7.2%
        2010$14,017 +10%$2,212,290 -2.4%
        2009$12,743 $2,266,750
        Find assessor info on the county website

        Monthly payment

        Est. payment

        Payment breakdown

        Explore the cost of this home by adjusting the details. Changes won't be saved.
        All calculations are estimates and provided by Zillow, Inc. for informational purposes only. Actual amounts may vary.
        HOA fees may include property taxes on listings classified as Co-Ops. Contact the listing agent and/or owner for fee details.
        Mortgage interest rates are dependent on a number of factors, including credit score, down payment, and repayment length. Interest rate data provided by Zillow Group Marketplace, Inc. as of 1/1/1970 from various mortgage lenders with which we have lead or other similar arrangements; the Estimated Payment is an average of those rates.
        See how much you could borrow to make a competitive offer.

        Climate risks

        Neighborhood: Cathedral Heights

        Getting around

        58 / 100
        Somewhat Walkable
        65 / 100
        Bikeable

        Nearby schools

        GreatSchools rating
        Schools provided by the listing agent
        • District: District Of Columbia Public Schools

        Source: Bright MLS. This data may not be complete. We recommend contacting the local school district to confirm school assignments for this home.

        A local agent can set up tours, give advice and negotiate with sellers.

        Browse local experts

        Similar homes