Skip main navigation
Closed
  • Price Unknown

    3111 Ingram Cir, Belton, TX 76513

    3beds
    2,410sqft
    Single Family Residence
    Built in 2021
    0.39 Acres Lot
    $470,600 Zestimate®
    $--/sqft
    $2,844 Estimated rent

    Home value

    $470,600

    $433,000 - $513,000

    $2,844/mo

    Zestimate® history
    Loading
    Loading...

    Owner options

    List your home for rent

    $2,844/mo

    Rent Zestimate®

    Find your next renter with Zillow Rental Manager. Plus, with online applications, you can quickly screen prospective tenants – for free.

    Learn more

    $2,844/mo

    Rent Zestimate®

    Refinance and save

    $180/mo

    Est. payment

    Refinancing to a lower rate could help reduce your monthly payments and save thousands over the life of the loan.

    See today's rates

    $180/mo

    Est. payment

    Explore your selling options

    Work with a Zillow partner agent

    Leverage their expertise and Zillow's premium Showcase listings to get your home seen by more buyers.

    Get started

    List with your own agent

    Get your home in front of millions of buyers by listing it on Zillow.

    Learn how to do it

    Sell it yourself

    Take full control of how buyers see your home on Zillow by listing For Sale by Owner (FSBO).

    List your home

    What's special

    Recessed lightsPrivate oasisExtended covered patioOversized granite countertopFloating shelves throughout homeWalk-in closetMature trees
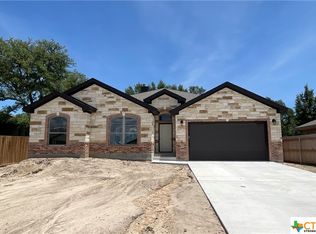
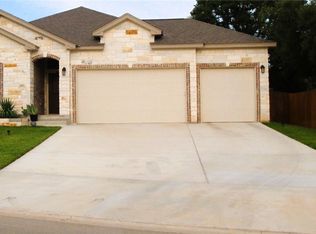
    Howdy and welcome home to Dawson Ranch! BISD! This stunning like new Carothers Executive home Bush plan offers: 3 Bedrooms; Office with floating shelves and matching built-in bookcase; Breakfast and Formal Dining; 2.5 Bathrooms; 2 Car garage with epoxy finish; 18 ft Cowboy Pool with Deck; 12X14 Foamed Shed; .3+acre lot with beautiful mature trees providing shade and color. With 50+K in upgrades and custom design, the pride of ownership is evident as soon as you arrive with following additional features; plantation shutters; epoxy front and back porch and stained ceiling; tray ceiling with wrapped stained beams; floating shelves throughout home; custom cabinets; oversized granite countertop; chef’s prep island; striking chevron finished backsplash; carbon reversed osmosis filtration system; Nuvo Home Water Softener; GE refrigerator. The oversized Master bedroom features recessed lights and ceiling fan with a master bath having double vanity and decorative mirrors; walk-in shower with rain head; walk-in closet. Half bath is elegantly designed with tile and shelving, Secondary rooms have split plan concept away from master featuring recessed lights and fans as well as secondary bathroom that also can function as pool bathroom as it also has easy access from patio! Step outside to your private oasis with extended covered patio featuring outside fireplace with TV and outside kitchen with sink that is designed to be refrigerator ready. This backyard is perfect for entertaining, gardening or just relaxing before you head to your master retreat. Did I mention?! BISD, .3+acre, Mature trees, Cowboy pool with deck; and Shed! Book showing as this stunning upgraded home will not last!

    Zillow last checked:

    Listing updated:

    Listed by:

    Danny Bass 254-733-4190,

    Anchor Realty

    Bought with:

    Buddy Schwab, TREC #0712962

    BNT Real Estate

    Source: Central Texas MLS,MLS#: 565979MLS LogoOriginating MLS: Temple Belton Board of REALTORS

    Facts & features

    Interior

    Bedrooms & bathrooms
    • Bedrooms: 3
    • Bathrooms: 3
    • Full bathrooms: 2
    • 1/2 bathrooms: 1
    Heating
    • Central, Electric
    Cooling
    • Central Air, Electric, 1 Unit
    Appliances
    • Included: Dishwasher, Electric Range, Electric Water Heater, Disposal, Refrigerator, Some Electric Appliances, Microwave, Range, Water Softener Owned
    • Laundry: Washer Hookup, Electric Dryer Hookup, Laundry in Utility Room, Main Level, Laundry Room
    Features
    • Attic, Bookcases, Built-in Features, Ceiling Fan(s), Crown Molding, Double Vanity, Home Office, Pull Down Attic Stairs, Split Bedrooms, Shower Only, Separate Shower, Smart Thermostat, Tub Shower, Walk-In Closet(s), Wired for Sound, Window Treatments, Breakfast Bar, Breakfast Area, Custom Cabinets, Granite Counters, Kitchen Island
    • Flooring: Carpet, Tile
    • Windows: Plantation Shutters
    • Attic: Pull Down Stairs,Partially Floored
    • Has fireplace: Yes
    • Fireplace features: Living Room, Outside, Wood Burning
    Interior area
    • Total interior livable area: 2,410 sqft

    Property

    Parking
    • Total spaces: 2
    • Parking features: Garage
    • Garage spaces: 2
    Features
    • Levels: One
    • Stories: 1
    • Patio & porch: Covered, Deck, Patio, Porch
    • Exterior features: Covered Patio, Deck, Outdoor Kitchen, Porch, Rain Gutters, Storage
    • Has private pool: Yes
    • Pool features: Above Ground, Other, Private, See Remarks
    • Fencing: Back Yard,High Fence,Privacy,Wood
    • Has view: Yes
    • View description: None
    • Body of water: None
    Lot
    • Size: 0.39 Acres
    Details
    • Additional structures: Storage
    • Parcel number: 497360

    Construction

    Type & style
    • Home type: SingleFamily
    • Architectural style: Traditional
    • Property subtype: Single Family Residence
    Materials
    • Masonry, Spray Foam Insulation
    • Foundation: Slab
    • Roof: Composition,Shingle
    Condition
    • Resale
    • Year built: 2021
    Details
    • Builder name: Carothers Executive

    Utilities & green energy

    • Sewer: Public Sewer
    • Water: Public
    • Utilities for property: Cable Available, Electricity Available, Fiber Optic Available

    Community & neighborhood

    Security
    • Security features: Prewired
    Community
    • Community features: Playground, Trails/Paths, Curbs
    Location
    • Region: Belton
    • Subdivision: Dawson Ridge Add

    HOA & financial

    HOA
    • Has HOA: Yes
    • HOA fee: $180 annually
    • Association name: Dawson/Regatta

    Other

    Other facts
    • Listing agreement: Exclusive Right To Sell
    • Listing terms: Cash,Conventional,FHA,Texas Vet,VA Loan
    • Road surface type: Asphalt

    Price history

    DateEventPrice
    6/10/2025Sold--
    Source: Central Texas MLS #565979 Report a problem
    5/18/2025Pending sale$479,900$199/sqft
    Source: Central Texas MLS #565979 Report a problem
    5/10/2025Contingent$479,900$199/sqft
    Source: Central Texas MLS #565979 Report a problem
    5/9/2025Listed for sale$479,900$199/sqft
    Source: Central Texas MLS #565979 Report a problem
    5/6/2025Contingent$479,900$199/sqft
    Source: Central Texas MLS #565979 Report a problem
    4/29/2025Pending sale$479,900$199/sqft
    Source: Central Texas MLS #565979 Report a problem
    4/16/2025Price change$479,900-4%$199/sqft
    Source: Central Texas MLS #565979 Report a problem
    3/19/2025Price change$499,800-1.8%$207/sqft
    Source: Central Texas MLS #565979 Report a problem
    2/10/2025Price change$508,900-2.1%$211/sqft
    Source: Central Texas MLS #565979 Report a problem
    1/4/2025Listed for sale$519,900$216/sqft
    Source: Central Texas MLS #565979 Report a problem

    Public tax history

    YearProperty taxesTax assessment
    2025$7,351 $457,513 -5.8%
    2024-- $485,782 +2.9%
    2023-- $471,930 +8.2%
    2022$1,396 $436,015 +481.4%
    2021-- $75,000

    Find assessor info on the county website

    Neighborhood: 76513

    Nearby schools

    GreatSchools rating
    Schools provided by the listing agent
    • District: Belton ISD

    Source: Central Texas MLS. This data may not be complete. We recommend contacting the local school district to confirm school assignments for this home.

    Get a cash offer in 3 minutes
    Find out how much your home could sell for in as little as 3 minutes with a no-obligation cash offer.
    Estimated market value
    $470,600
    Get a cash offer in 3 minutes
    Find out how much your home could sell for in as little as 3 minutes with a no-obligation cash offer.
    Estimated market value
    $470,600