This beautifully updated Eagan home has so many great features! The generously-sized backyard features a full privacy fence with a gate on each side. Perfect for kids and pets! Enjoy the lovely paver patio, fire pit, water wall feature and built-in grill, great for entertaining. New in 2018. The new maintenance-free Trek deck is very spacious, perfect for grilling. The beautifully updated Kitchen features a slate floor, tile backsplash, stainless steel appliances, beautifully updated riverbed quartz stone countertops and custom cabinets. The Dining Room is bright and spacious, and offers additional seating at the breakfast counter. The vaulted ceilings and abundance of windows gives this home a bright and open feel. The lower level is bright and spacious as well, and offers a beautifully tiled fireplace, perfect for cozy evenings. There is a third Bedroom and Office on this level as well. Add an egress window to convert the Office to a 4th Bedroom! Lower level 3/4 Bath features a tile floor and new tile shower surround. The walkout lower level opens onto the wonderful paver patio feature! The Roof on the home and the James Hardie siding on the home and shed were new in 2023. Cement driveway, gutters with LeafFilter guards and downspouts all new in 2024. The garage is sheet rocked and offers a heater (5 years old) and an A/C mini-split (new in 2018)! Professionally installed Rain Bird sprinkler/lawn irrigation system in the front yard, with room left in the controller to add the backyard. The home also features a ADT/Brinks security system. Enjoy all this wonderful home has to offer!
Active with contingency
$414,900
3111 Joyce Ct, Eagan, MN 55121
3beds
1,908sqft
Single Family
Built in 1991
0.39 Acres Lot
$414,800 Zestimate®
$217/sqft
$-- HOA
What's special
Lovely paver patioBeautifully tiled fireplaceGenerously-sized backyardVaulted ceilingsCement drivewayFire pitAbundance of windows
- 5 days |
- 1,086 |
- 84 |
Likely to sell faster than
Zillow last checked:
Listing updated:
Listed by:
Todd M Anderson 651-335-5013,
River Town Realty of MN, INC
Source: NorthstarMLS as distributed by MLS GRID,MLS#: 7127044
Facts & features
Interior
Bedrooms & bathrooms
- Bedrooms: 3
- Bathrooms: 2
- Full bathrooms: 1
- 3/4 bathrooms: 1
Bedroom
- Level: Upper
- Area: 168 Square Feet
- Dimensions: 14 x 12
Bedroom 2
- Level: Upper
- Area: 140 Square Feet
- Dimensions: 14 x 10
Bedroom 3
- Level: Lower
- Area: 154 Square Feet
- Dimensions: 14 x 11
Deck
- Level: Upper
- Area: 384 Square Feet
- Dimensions: 24x16
Dining room
- Level: Upper
- Area: 100 Square Feet
- Dimensions: 10 x 10
Family room
- Level: Lower
- Area: 330 Square Feet
- Dimensions: 22 x 15
Kitchen
- Level: Upper
- Area: 100 Square Feet
- Dimensions: 10 x 10
Living room
- Level: Upper
- Area: 195 Square Feet
- Dimensions: 15 x 13
Office
- Level: Lower
- Area: 132 Square Feet
- Dimensions: 12 x 11
Patio
- Level: Lower
- Area: 384 Square Feet
- Dimensions: 24 x 16
Heating
- Forced Air
Cooling
- Central Air
Appliances
- Included: Dishwasher, Dryer, Microwave, Range, Refrigerator, Washer
Features
- Basement: Daylight,Egress Window(s),Finished,Full,Walk-Out Access
- Has fireplace: No
- Fireplace features: Family Room
Interior area
- Total structure area: 2,016
- Total interior livable area: 1,908 sqft
- Finished area above ground: 1,008
- Finished area below ground: 900
Property
Parking
- Total spaces: 2
- Parking features: Attached
- Attached garage spaces: 2
Accessibility
- Accessibility features: None
Features
- Levels: Multi/Split
- Patio & porch: Composite Decking, Deck, Patio
- Fencing: Full,Privacy
Lot
- Size: 0.39 Acres
- Dimensions: 110 x 154
Details
- Additional structures: Storage Shed
- Foundation area: 1008
- Parcel number: 104190001091
- Zoning description: Residential-Single Family
Construction
Type & style
- Home type: SingleFamily
- Property subtype: Single Family
Materials
- Roof: Age 8 Years or Less
Condition
- New construction: No
- Year built: 1991
Utilities & green energy
- Gas: Natural Gas
- Sewer: City Sewer/Connected
- Water: City Water/Connected
Community & HOA
HOA
- Has HOA: No
Location
- Region: Eagan
Financial & listing details
- Price per square foot: $217/sqft
- Tax assessed value: $384,200
- Annual tax amount: $3,764
- Date on market: 8/15/2026
Estimated market value
$414,800
$394,000 - $436,000
$2,543/mo
Price history
| Date | Event | Price |
|---|---|---|
| 8/15/2026 | Listed for sale | $414,900+53.7%$217/sqft |
Source:  NorthstarMLS as distributed by MLS GRID #7127044 Report a problem NorthstarMLS as distributed by MLS GRID #7127044 Report a problem | ||
| 8/3/2005 | Sold | $270,000+75.9%$142/sqft |
Source: Public Record Report a problem | ||
| 2/15/2000 | Sold | $153,500$80/sqft |
Source: Public Record Report a problem | ||
Public tax history
| Year | Property taxes | Tax assessment |
|---|---|---|
| 2024 | $3,764 +7.1% | $384,200 -2.7% |
| 2023 | $3,514 +14.3% | $394,900 +7.5% |
| 2022 | $3,074 +1.9% | $367,300 +13.9% |
| 2021 | $3,018 +5% | $322,600 +11.5% |
| 2020 | $2,874 -0.5% | $289,324 -0.8% |
| 2019 | $2,888 | $291,700 +5.4% |
| 2018 | $2,888 +1.5% | $276,700 +11.5% |
| 2017 | $2,846 +14.5% | $248,100 +5.1% |
| 2016 | $2,485 +0.9% | $236,000 +9.3% |
| 2015 | $2,462 +0.9% | $215,858 +4.8% |
| 2014 | $2,440 +1.2% | $206,048 +8.7% |
| 2013 | $2,410 +6.9% | $189,589 |
| 2012 | $2,254 -7% | -- |
| 2011 | $2,423 +10.3% | -- |
| 2010 | $2,197 -1.5% | -- |
| 2009 | $2,230 -0.8% | -- |
| 2008 | $2,248 +14.5% | -- |
| 2007 | $1,963 +0.2% | -- |
| 2006 | $1,958 +42.9% | -- |
| 2004 | $1,370 +8% | -- |
| 2003 | $1,269 +12.7% | -- |
| 2002 | $1,125 -21.7% | -- |
| 2001 | $1,438 | -- |
Find assessor info on the county website
Monthly payment
Est. payment
Payment breakdown
Explore the cost of this home by adjusting the details. Changes won't be saved.Climate risks
Neighborhood: 55121
Nearby schools
GreatSchools rating
- 7/10Friendly Hills Middle SchoolGrades: 5-8Distance: 1.7 mi
- 6/10Two Rivers High SchoolGrades: 9-12Distance: 3.1 mi
- 7/10Mendota Elementary SchoolGrades: PK-4Distance: 3.2 mi
- $405,6004 bd3 ba2.1k sqft3115 Joyce Ct, Eagan, MN 55121Off Market
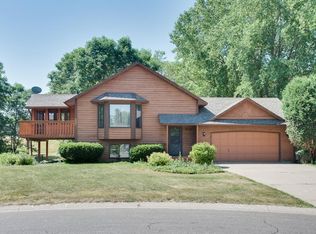
- $444,6003 bd3 ba1.3k sqft3107 Joyce Ct, Eagan, MN 55121Off Market
- $380,0003 bd2 ba1.3k sqft3280 Dodd Rd, Eagan, MN 55121Sold

- $371,5003 bd2 ba1k sqft3114 Joyce Ct, Eagan, MN 55121Off Market
- $235,9003 bd2 ba1.2k sqft3235 Dodd Ln, Eagan, MN 55121Off Market
- $222,0003 bd2 ba1.2k sqft3237 Dodd Ln, Eagan, MN 55121Off Market
- $423,4003 bd2 ba1.5k sqft3108 Joyce Ct, Eagan, MN 55121Off Market
- $540,3003 bd2 ba2.6k sqft3119 Joyce Ct, Eagan, MN 55121Off Market
A local agent can set up tours, give advice and negotiate with sellers.
Similar homes
- $435,0003 bd2 ba1.6k sqft960 Wildflower Ct, Eagan, MN 55123For Sale

 MLS ID #7111393, The Fiorella Group, RE/MAX Results. NorthstarMLS as distributed by MLS GRID
 - $374,9004 bd2 ba1.6k sqft4209 Braddock Trl, Eagan, MN 55123For Sale
 MLS ID #7126762, Lori A McCahey, Coldwell Banker Realty. NorthstarMLS as distributed by MLS GRID
 - $425,0004 bd2 ba2.5k sqft6284 Corwin Ct, Inver Grove Heights, MN 55076For Sale
 MLS ID #7097604, Fiona Shanahan, Keller Williams Premier Realty. NorthstarMLS as distributed by MLS GRID
 - $399,0003 bd3 ba2.4k sqft12916 1st Ave S, Burnsville, MN 55337For Sale
 MLS ID #7114949, Novefate Andales Miller, Pemberton RE. NorthstarMLS as distributed by MLS GRID
 - $399,9003 bd2 ba1.5k sqft1311 Marthaler Ln, West Saint Paul, MN 55118For SaleMLS ID #7079690, Elie Safi, RE/MAX Results. NorthstarMLS as distributed by MLS GRID
- $399,9003 bd2 ba2k sqft7470 Upper 26th St N, Oakdale, MN 55128For SaleMLS ID #7126171, Matthew Wright, eXp Realty. NorthstarMLS as distributed by MLS GRID
- $449,9003 bd3 ba1.8k sqft14246 Dearborn Path, Rosemount, MN 55068For SaleMLS ID #7091503, Lisa Holmquist, Bridge Realty, LLC. NorthstarMLS as distributed by MLS GRID
- $465,0005 bd3 ba2.5k sqft14361 Cormorant Way, Rosemount, MN 55068For SaleMLS ID #7125789, Jon McLaughlin, Re/Max Advantage Plus. NorthstarMLS as distributed by MLS GRID
- $400,0003 bd2 ba2k sqft13285 Lynn Ave, Savage, MN 55378For SaleMLS ID #7107494, Sarah Krocak, RE/MAX Advantage Plus. NorthstarMLS as distributed by MLS GRID
- $424,9004 bd2 ba1.8k sqft49 Wyoming St W, Saint Paul, MN 55107For SaleMLS ID #7120030, Zach Skattum, RE/MAX Advantage Plus. NorthstarMLS as distributed by MLS GRID
- $524,9004 bd3 ba2.3k sqft4629 Weston Hills Dr, Eagan, MN 55123For SaleMLS ID #7099293, Michael J Finstad, Engel & Volkers Minneapolis. NorthstarMLS as distributed by MLS GRID
- $415,0003 bd2 ba2k sqft7000 4th Ave S, Richfield, MN 55423For SaleMLS ID #7113732, Jeffrey S. Gunther, eXp Realty. NorthstarMLS as distributed by MLS GRID
- $460,0003 bd3 ba2.3k sqft2217 Gentry Ave N, Oakdale, MN 55128For SaleMLS ID #7052538, Rachel Blinsmon, RE/MAX Results. NorthstarMLS as distributed by MLS GRID
- $425,0003 bd3 ba2.3k sqft13628 Vincent Cir, Burnsville, MN 55337For SaleMLS ID #7122723, Allana Lippman, Weichert, REALTORS- Heartland. NorthstarMLS as distributed by MLS GRID
- $425,0004 bd3 ba2.4k sqft21 Carriage Ln, Burnsville, MN 55306For SaleMLS ID #7099475, Nicole Junker, Keller Williams Select Realty. NorthstarMLS as distributed by MLS GRID
- $390,0004 bd2 ba2.2k sqft15117 Chicago Ave, Burnsville, MN 55306For SaleMLS ID #7123331, Rae Madkour, Sail. NorthstarMLS as distributed by MLS GRID
- $429,9004 bd3 ba2k sqft9391 Knighton Rd, Woodbury, MN 55125For SaleMLS ID #7121486, Tara J. Welch, Coldwell Banker Realty. NorthstarMLS as distributed by MLS GRID
- $369,9003 bd2 ba1.6k sqft14739 Delmar Ct, Rosemount, MN 55068For SaleMLS ID #7076973, Trenton J Hogg, Redfin Corporation. NorthstarMLS as distributed by MLS GRID
- $399,9904 bd2 ba1.7k sqft1417 Raleigh Dr, Burnsville, MN 55337For SaleMLS ID #7112468, Bijay Tamang, Bridge Realty, LLC. NorthstarMLS as distributed by MLS GRID
- $415,0004 bd2 ba1.9k sqft1009 Gramsey Pl, Burnsville, MN 55306For SaleMLS ID #7106161, Michael J Finstad, Engel & Volkers Minneapolis. NorthstarMLS as distributed by MLS GRID
