This fabulous home features a great layout with many recent upgrades and a large, private backyard. Well-maintained, it includes a spacious primary bedroom downstairs, three additional bedrooms, a private office, and a sizable game room that could serve as a second primary or fifth bedroom. The home boasts new luxury vinyl plank flooring on the lower level and laminate flooring on the upper level, ensuring no carpets throughout.
As you enter, admire the wood stairs and two-story entryway. The kitchen is a highlight, featuring a large island, an oversized pantry, stainless steel appliances, a double oven, an upgraded 5-burner gas cooktop, and under-counter lighting. There is ample space for multiple cooks to work together. The large living areas are perfect for entertaining, and with numerous windows, you can enjoy views of the stunning backyard from several rooms.
The backyard is a private oasis, complete with an 8-foot board-on-board fence and a sliding gate across the driveway for maximum privacy. It includes a large covered porch with a ceiling fan and roll-down shades. The porch is large enough for multiple tables. Additionally, there is a 10'x20' deck for extra seating and a 6'x8' storage shed for your lawn tools and mower. Raised garden beds are ready for spring planting, and both HVAC units have been replaced. There are no homes behind this house ensuring additional privacy. The carport provides additional covered parking for two vehicles, while the garage features an epoxy floor.
Enjoy the convenience of being within walking distance to the highly rated Plano ISD elementary school and Breckinridge Park.
Sold
Price Unknown
3111 Lincolnshire Dr, Richardson, TX 75082
4beds
2,896sqft
Single Family Residence
Built in 1997
9,583 Square Feet Lot
$503,700 Zestimate®
$--/sqft
$3,045 Estimated rent
Home value
$503,700
$473,000 - $539,000
$3,045/mo
Zestimate® history
Owner options
List your home for rent
$3,045/mo
Rent Zestimate®
Find your next renter with Zillow Rental Manager. Plus, with online applications, you can quickly screen prospective tenants – for free.
$3,045/mo
Rent Zestimate®
Refinance and save
$119/mo
Est. payment
Refinancing to a lower rate could help reduce your monthly payments and save thousands over the life of the loan.
$119/mo
Est. payment
Explore your selling options
Work with a Zillow partner agent
Leverage their expertise and Zillow's premium Showcase listings to get your home seen by more buyers.
Get startedList with your own agent
Get your home in front of millions of buyers by listing it on Zillow.
Learn how to do itSell it yourself
Take full control of how buyers see your home on Zillow by listing For Sale by Owner (FSBO).
List your homeWhat's special
Private oasisTwo-story entrywayLaminate flooringStainless steel appliancesRaised garden bedsWood stairsUnder-counter lighting
Zillow last checked:
Listing updated:
Listed by:
Virginia Simms 0625300 972-824-0631,
Tina Leigh Realty 972-824-0631
Bought with:
Rao Dasari
Rupani & Mathew LLC
Source: NTREIS,MLS#: 20804151
Facts & features
Interior
Bedrooms & bathrooms
- Bedrooms: 4
- Bathrooms: 3
- Full bathrooms: 2
- 1/2 bathrooms: 1
Primary bedroom
- Features: Closet Cabinetry, Ceiling Fan(s), En Suite Bathroom, Garden Tub/Roman Tub, Sitting Area in Primary, Separate Shower, Walk-In Closet(s)
- Level: First
- Dimensions: 19 x 13
Bedroom
- Features: Ceiling Fan(s), Split Bedrooms
- Level: Second
- Dimensions: 11 x 11
Bedroom
- Features: Ceiling Fan(s)
- Level: Second
- Dimensions: 12 x 10
Bedroom
- Features: Ceiling Fan(s)
- Level: Second
- Dimensions: 13 x 11
Primary bathroom
- Features: Built-in Features, Closet Cabinetry, En Suite Bathroom, Garden Tub/Roman Tub, Separate Shower
- Level: First
- Dimensions: 13 x 10
Breakfast room nook
- Level: First
- Dimensions: 13 x 12
Dining room
- Level: First
- Dimensions: 12 x 12
Other
- Features: Built-in Features, Dual Sinks
- Level: Second
- Dimensions: 10 x 5
Game room
- Features: Ceiling Fan(s)
- Level: Second
- Dimensions: 18 x 18
Half bath
- Level: First
- Dimensions: 7 x 3
Kitchen
- Features: Built-in Features, Kitchen Island, Pantry
- Level: First
- Dimensions: 14 x 14
Laundry
- Features: Linen Closet
- Level: First
- Dimensions: 8 x 6
Living room
- Features: Ceiling Fan(s), Fireplace
- Level: First
- Dimensions: 18 x 16
Office
- Features: Ceiling Fan(s)
- Level: First
- Dimensions: 14 x 12
Heating
- Central, Fireplace(s), Natural Gas
Cooling
- Central Air, Ceiling Fan(s), Electric, Roof Turbine(s)
Appliances
- Included: Some Gas Appliances, Double Oven, Dishwasher, Electric Oven, Gas Cooktop, Disposal, Gas Water Heater, Microwave, Plumbed For Gas
- Laundry: Washer Hookup, Electric Dryer Hookup, Laundry in Utility Room
Features
- High Speed Internet, Kitchen Island, Pantry, Cable TV, Walk-In Closet(s)
- Flooring: Ceramic Tile, Laminate, Luxury Vinyl Plank
- Windows: Bay Window(s), Window Coverings
- Has basement: No
- Number of fireplaces: 1
- Fireplace features: Gas, Glass Doors, Gas Log, Gas Starter, Living Room, Masonry, Raised Hearth
Interior area
- Total interior livable area: 2,896 sqft
Property
Parking
- Total spaces: 4
- Parking features: Attached Carport, Additional Parking, Alley Access, Driveway, Epoxy Flooring, Electric Gate, Garage, Garage Door Opener, Garage Faces Rear
- Attached garage spaces: 2
- Carport spaces: 2
- Covered spaces: 4
- Has uncovered spaces: Yes
Features
- Levels: Two
- Stories: 2
- Patio & porch: Rear Porch, Deck, Covered
- Exterior features: Garden, Outdoor Living Area, Private Yard, Rain Gutters, Storage
- Pool features: None
- Fencing: Electric,Fenced,Wood
Lot
- Size: 9,583 Square Feet
- Features: Back Yard, Interior Lot, Lawn, Landscaped, Subdivision, Sprinkler System, Few Trees
Details
- Parcel number: R334900W01901
Construction
Type & style
- Home type: SingleFamily
- Architectural style: Traditional,Detached
- Property subtype: Single Family Residence
Materials
- Brick
- Foundation: Slab
- Roof: Composition
Condition
- Year built: 1997
Utilities & green energy
- Sewer: Public Sewer
- Water: Public
- Utilities for property: Electricity Available, Electricity Connected, Natural Gas Available, Sewer Available, Separate Meters, Water Available, Cable Available
Community & HOA
Community
- Features: Playground, Park, Trails/Paths, Sidewalks
- Security: Smoke Detector(s)
- Subdivision: Wyndsor Estates Ph V-A
HOA
- Has HOA: Yes
- Services included: Association Management
- HOA fee: $119 quarterly
- HOA name: Principal Management Group
- HOA phone: 833-544-7031
Location
- Region: Richardson
Financial & listing details
- Tax assessed value: $535,198
- Annual tax amount: $8,189
- Date on market: 1/2/2025
- Cumulative days on market: 34 days
- Listing terms: Cash,Conventional,FHA,VA Loan
- Exclusions: Washer, dryer, fridge, wall-mounted TVs and their mounts.
- Electric utility on property: Yes
- Road surface type: Asphalt
Price history
| Date | Event | Price |
|---|---|---|
| 3/3/2025 | Sold | -- |
Source: NTREIS #20804151 Report a problem | ||
| 2/21/2025 | Pending sale | $539,000$186/sqft |
Source: NTREIS #20804151 Report a problem | ||
| 2/9/2025 | Contingent | $539,000$186/sqft |
Source: NTREIS #20804151 Report a problem | ||
| 1/30/2025 | Price change | $539,000-1.1%$186/sqft |
Source: NTREIS #20804151 Report a problem | ||
| 1/15/2025 | Price change | $545,000-1.6%$188/sqft |
Source: NTREIS #20804151 Report a problem | ||
| 1/2/2025 | Listed for sale | $553,900+140.9%$191/sqft |
Source: NTREIS #20804151 Report a problem | ||
| 11/19/2013 | Sold | -- |
Source: Agent Provided Report a problem | ||
| 10/17/2013 | Price change | $229,900+2%$79/sqft |
Source: Citiwide Alliance Realty #11948890 Report a problem | ||
| 10/13/2013 | Price change | $225,500-4.2%$78/sqft |
Source: Citiwide Alliance Realty #11948890 Report a problem | ||
| 9/26/2013 | Price change | $235,500-1.9%$81/sqft |
Source: Citiwide Alliance Realty #11948890 Report a problem | ||
| 9/12/2013 | Listing removed | $2,100$1/sqft |
Source: Citiwide Alliance Realty #11988863 Report a problem | ||
| 9/10/2013 | Listed for rent | $2,100$1/sqft |
Source: Citiwide Alliance Realty #11988863 Report a problem | ||
| 8/14/2013 | Price change | $239,990-2%$83/sqft |
Source: Citiwide Alliance Realty #11948890 Report a problem | ||
| 7/25/2013 | Price change | $245,000-1.6%$85/sqft |
Source: Citiwide Alliance Realty #11948890 Report a problem | ||
| 6/11/2013 | Price change | $249,000-2.3%$86/sqft |
Source: Citiwide Alliance Realty #11948890 Report a problem | ||
| 6/7/2013 | Price change | $254,900-1.9%$88/sqft |
Source: Citiwide Alliance Realty #11948890 Report a problem | ||
| 5/20/2013 | Price change | $259,900-3.7%$90/sqft |
Source: Citiwide Alliance Realty #11948890 Report a problem | ||
| 5/9/2013 | Listed for sale | $269,900$93/sqft |
Source: Citiwide Alliance Realty #11948890 Report a problem | ||
Public tax history
| Year | Property taxes | Tax assessment |
|---|---|---|
| 2025 | $8,024 +5.8% | $530,048 +10% |
| 2024 | $7,583 +8.4% | $481,862 +10% |
| 2023 | $6,993 -8.5% | $438,056 +10% |
| 2022 | $7,639 +1.2% | $398,233 +10% |
| 2021 | $7,546 +4% | $362,030 +4.7% |
| 2020 | $7,255 +2.7% | $345,940 +3.3% |
| 2019 | $7,065 -1.9% | $335,004 +2.6% |
| 2018 | $7,202 +18.1% | $326,517 +9.1% |
| 2017 | $6,096 | $299,372 +5.9% |
| 2016 | $6,096 +10.5% | $282,721 +12.9% |
| 2015 | $5,518 | $250,464 +4.3% |
| 2014 | $5,518 | $240,149 +11.1% |
| 2013 | -- | $216,248 -0.4% |
| 2012 | -- | $217,191 -1.6% |
| 2011 | -- | $220,803 -2.1% |
| 2010 | -- | $225,439 -1.8% |
| 2009 | -- | $229,492 +1.8% |
| 2008 | -- | $225,408 +4.2% |
| 2007 | -- | $216,219 +0.7% |
| 2006 | -- | $214,772 -0.6% |
| 2005 | -- | $216,034 +4.5% |
| 2004 | -- | $206,730 -0.1% |
| 2003 | -- | $206,866 -0.2% |
| 2002 | -- | $207,302 +7.6% |
| 2001 | -- | $192,578 +3.3% |
| 2000 | -- | $186,337 |
Find assessor info on the county website
Neighborhood: Wyndsor Estates
Nearby homes
- $541,7004 bd3 ba2.7k sqft3109 Lincolnshire Dr, Richardson, TX 75082Off Market
- $499,3004 bd3 ba2.7k sqft3113 Lincolnshire Dr, Richardson, TX 75082Off Market
- $644,2004 bd3 ba3.9k sqft3107 Lincolnshire Dr, Richardson, TX 75082Off Market

- $623,5004 bd3 ba3.3k sqft3115 Lincolnshire Dr, Richardson, TX 75082Off Market
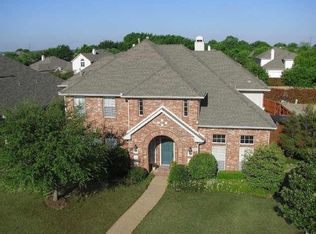
- $599,8004 bd4 ba3.7k sqft5602 Baskerville Dr, Richardson, TX 75082Off Market
- $630,9004 bd3 ba3.9k sqft5603 Maidstone Dr, Richardson, TX 75082Off Market
- $455,2004 bd2 ba2.1k sqft3105 Lincolnshire Dr, Richardson, TX 75082Off Market
- $524,0004 bd3 ba3.1k sqft5604 Baskerville Dr, Richardson, TX 75082Off Market
Nearby schools
GreatSchools rating
- 7/10Miller Elementary SchoolGrades: K-5Distance: 0.1 mi
- 9/10Murphy Middle SchoolGrades: 6-8Distance: 2.3 mi
- 7/10C A McMillen High SchoolGrades: 9-10Distance: 2.6 mi
Schools provided by the listing agent
- Elementary: Miller
- Middle: Murphy
- High: Mcmillen
- District: Plano ISD
Source: NTREIS. This data may not be complete. We recommend contacting the local school district to confirm school assignments for this home.
Get a cash offer in 3 minutes
Find out how much your home could sell for in as little as 3 minutes with a no-obligation cash offer.
Estimated market value
$503,700
Get a cash offer in 3 minutes
Find out how much your home could sell for in as little as 3 minutes with a no-obligation cash offer.
Estimated market value
$503,700
- Texas
- Collin County
- Richardson
- 75082
- Wyndsor Estates
- 3111 Lincolnshire Dr
Nearby cities
Nearby neighborhoods
Nearby zip codes
Other Richardson Topics
