Skip main navigation
Off market
  • $192,200

    3111 Malone Dr, Montgomery, AL 36106

    2beds
    1,980sqft
    SingleFamily
    Built in 1980
    4,586 Square Feet Lot
    $192,200 Zestimate®
    $97/sqft
    $1,644 Estimated rent

    Home value

    $192,200

    $181,000 - $204,000

    $1,644/mo

    Zestimate® history
    Loading
    Loading...

    Owner options

    List your home for rent

    $1,644/mo

    Rent Zestimate®

    Find your next renter with Zillow Rental Manager. Plus, with online applications, you can quickly screen prospective tenants – for free.

    Learn more

    $1,644/mo

    Rent Zestimate®

    Refinance and save

    $1,196/mo

    Est. payment

    Refinancing to a lower rate could help reduce your monthly payments and save thousands over the life of the loan.

    See today's rates

    $1,196/mo

    Est. payment

    Explore your selling options

    Work with a Zillow partner agent

    Leverage their expertise and Zillow's premium Showcase listings to get your home seen by more buyers.

    Get started

    List with your own agent

    Get your home in front of millions of buyers by listing it on Zillow.

    Learn how to do it

    Sell it yourself

    Take full control of how buyers see your home on Zillow by listing For Sale by Owner (FSBO).

    List your home

    What's special

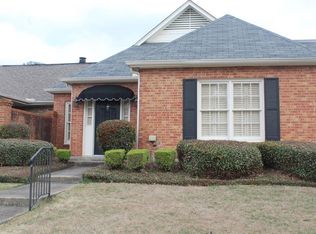
    Fabulous move-in ready townhouse in popular Hillwood! This one story townhouse has such a wonderful floor plan that you will not believe how spacious every room is! The eat-in kitchen is huge and beautifully updated with granite counter tops, tiled back splash, tons of cabinets, nice sized pantry, stainless appliances and opens to the large living room and the den/formal dining room with built-ins- great space to use for whatever suits your needs. The enormous master had 3 walk-in closets and an en suite bath with split granite vanities and tiled shower. The guest bedroom is on the opposite end and has two large closets. Cozy covered patio and small yard with just enough grass for a pet but not a lot of upkeep. The location is so convenient and walking distance to restaurants and shopping. Check it out today!

    This property is off market, which means it's not currently listed for sale or rent on Zillow. This may be different from what's available on other websites or public sources.
    Facts & features

    Interior

    Bedrooms & bathrooms
    • Bedrooms: 2
    • Bathrooms: 2
    • Full bathrooms: 2
    Heating
    • Forced air, Electric, Gas
    Cooling
    • Central
    Appliances
    • Included: Dishwasher, Garbage disposal, Microwave, Range / Oven
    • Laundry: Washer Hookup, Dryer Connection
    Features
    • Double Vanity, Security System, High Ceilings, Dryer Connection, Separate Shower, Skylight, Disposal, Cable TV Access Available, Washer Connection, Blinds/Mini Blinds, Double Paned Windows, LinenCloset/ClothesHamper, Pull Down Stairs to Attic, Window Treatments All Remain, Ridge Vents, Storm Windows
    • Flooring: Tile, Carpet, Hardwood
    • Windows: Skylight(s), Window Treatments, Blinds
    • Basement: Slab
    • Has fireplace: Yes
    • Fireplace features: 1, Gas Log
    Interior area
    • Structure area source: Tax Records
    • Total interior livable area: 1,980 sqft

    Property

    Features
    • Patio & porch: Deck, Covered
    • Exterior features: Vinyl, Brick, Metal
    • Fencing: Fenced, Privacy
    Lot
    • Size: 4,586 sqft
    Details
    • Additional structures: Storage
    • Parcel number: 1005211002006006

    Construction

    Type & style
    • Home type: SingleFamily
    Materials
    • Wood
    • Foundation: Slab
    • Roof: Asphalt
    Condition
    • Year built: 1980

    Utilities & green energy

    • Sewer: Public Sewer
    • Water: Public
    • Utilities for property: Cable Available, Natural Gas Connected, Electricity Connected
    Green energy
    • Energy efficient items: Double Paned Windows, Ridge Vents, Storm Windows

    Community & neighborhood

    Security
    • Security features: Security System
    Location
    • Region: Montgomery

    Other

    Other facts
    • Flooring: Wood, Carpet, Tile
    • Sewer: Public Sewer
    • WaterSource: Public
    • Appliances: Dishwasher, Disposal, Microwave, Electric Range, Gas Water Heater, Self Cleaning Oven, Plumbed For Ice Maker
    • FireplaceYN: true
    • HeatingYN: true
    • Utilities: Cable Available, Natural Gas Connected, Electricity Connected
    • PatioAndPorchFeatures: Deck, Covered
    • CoolingYN: true
    • Heating: Natural Gas
    • ExteriorFeatures: Patio, Storage-Attached, Fence-Privacy, Patio-Covered, Fence-Full
    • Basement: Slab
    • FoundationDetails: Slab
    • RoomsTotal: 9
    • ConstructionMaterials: Vinyl Siding, Brick, Vinyl/Metal Trim
    • Fencing: Fenced, Privacy
    • InteriorFeatures: Double Vanity, Security System, High Ceilings, Dryer Connection, Separate Shower, Skylight, Disposal, Cable TV Access Available, Washer Connection, Blinds/Mini Blinds, Double Paned Windows, LinenCloset/ClothesHamper, Pull Down Stairs to Attic, Window Treatments All Remain, Ridge Vents, Storm Windows
    • ParkingFeatures: Driveway, Parking Pad
    • CoveredSpaces: 0
    • StoriesTotal: 1 Story
    • FireplaceFeatures: 1, Gas Log
    • BuildingAreaSource: Tax Records
    • NumberOfPads: 2
    • YearBuiltSource: Assessor
    • LivingAreaSource: Tax Records
    • CurrentUse: Residential
    • StructureType: Residential
    • Cooling: Central Air, Ceiling Fan(s)
    • SecurityFeatures: Security System
    • LaundryFeatures: Washer Hookup, Dryer Connection
    • WindowFeatures: Skylight(s), Window Treatments, Blinds
    • OtherStructures: Storage
    • GreenEnergyEfficient: Double Paned Windows, Ridge Vents, Storm Windows
    • MlsStatus: Active

    Price history

    DateEventPrice
    12/21/2021Sold$168,900$85/sqft
    Source: Agent Provided Report a problem
    11/29/2021Contingent$168,900$85/sqft
    Source: MAAR #505892 Report a problem
    11/9/2021Listed for sale$168,900$85/sqft
    Source: MAAR #505892 Report a problem
    11/2/2021Contingent$168,900$85/sqft
    Source: MAAR #505892 Report a problem
    10/27/2021Listed for sale$168,900+11.1%$85/sqft
    Source: MAAR #505892 Report a problem
    4/23/2020Listing removed$152,000$77/sqft
    Source: Sandra Nickel Hat Team REALTOR #470558 Report a problem
    3/27/2020Listed for sale$152,000+4.7%$77/sqft
    Source: Sandra Nickel Hat Team REALTOR #470558 Report a problem
    7/10/2017Sold$145,200-3.1%$73/sqft
    Source: Public Record Report a problem
    6/5/2017Pending sale$149,900$76/sqft
    Source: Bell & Corwin, Inc. #415510 Report a problem
    4/13/2017Listed for sale$149,900-2.9%$76/sqft
    Source: Bell & Corwin, Inc. #415510 Report a problem
    9/28/2011Sold$154,380-11.2%$78/sqft
    Source: Public Record Report a problem
    8/12/2011Listed for sale$173,900$88/sqft
    Source: EXIT Hodges Real Estate #286417 Report a problem

    Public tax history

    YearProperty taxesTax assessment
    2025$756 -4.8%$16,440 -4.5%
    2024$794 -4.3%$17,220 -4.1%
    2023$830 +67.7%$17,960 +22.3%
    2022$495 +8.7%$14,680
    2021$455 -4.1%--
    2020$475 -2.2%$14,140
    2019$486 +2.3%--
    2018$475 -0.7%$14,140 -46.3%
    2017$479 $26,340 +91.7%
    2014$479 +3.9%$13,740 +12.2%
    2013$461 $12,250
    2011-- --

    Find assessor info on the county website

    Neighborhood: 36106

    Nearby schools

    GreatSchools rating
    Schools provided by the listing agent
    • Elementary: Vaughn Road Elementary School
    • Middle: Goodwyn Middle School/
    • High: Jefferson Davis High School

    Source: The MLS. This data may not be complete. We recommend contacting the local school district to confirm school assignments for this home.

    Get pre-qualified for a loan
    At Zillow Home Loans, we can pre-qualify you in as little as 5 minutes with no impact to your credit score.

    An equal housing lender. NMLS #10287.

    Sell for more on Zillow
    Get a Zillow Showcase℠ listing at no additional cost and you could sell for .
    $192,200
    2% more
    +$3,844
    With Zillow Showcase(estimated)
    $196,044