Skip main navigation
Coming soon 08/06
  • $395,000

    3111 Mann Rd, Waterford, MI 48329

    6beds
    3,164sqft
    : 
    $2,714/mo
    Get pre-qualified
    Single Family Residence
    Built in 1969
    0.96 Acres Lot
    $372,100 Zestimate®
    $125/sqft
    $-- HOA

    What's special

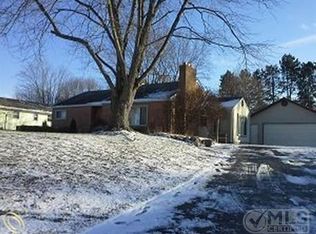
    Welcome home to this spacious 6-bedroom, 2.5-bath ranch on nearly 1 acre! Three bedrooms are on the main level, with 3 additional bedrooms in the finished basement — all with egress windows! Enjoy convenient main-level laundry, a wonderful great room/sunroom, cozy fireplace in the breakfast nook, refinished hardwoods, newer carpet, and LVP. The finished basement (2022–23) adds incredible living space with 3 bedrooms, a large family room and huge bath with jetted tub and surround system. Projector hookups and a sound system make movie nights even better! This layout is perfect for multi-generational living or live-in nanny! Outside, enjoy the huge backyard, zip line and composite deck, replaced and extended in 2025. A 12'x16' two-story barn-style outbuilding built in 2025, plus a second updated shed, provide fantastic storage. Playground area with equipment can stay or be removed depending on buyer preference. Major improvements include a new furnace (2024), whole-house generator with automatic transfer, 2 water heaters (primary replaced 2026), radon mitigation system, upgraded water pressure with reservoir tank/boost pump, whole-house water filtration and reverse osmosis at the kitchen sink. A 500-gallon food-grade water storage tank provides valuable backup water during outages. Home is on a private well and public sewer, with city water available at the road. Info deemed reliable but not guaranteed, buyer to verify. No HOA! Children attend Clarkston Schools via school of choice, with bus stop close by; home is in Waterford School district. Public access to Lake Oakland nearby for fishing and swimming nearby. Extensive list of updates and additional info included with disclosures.
    5 days
    |
    1,271
    |
    133
    |

    Zillow last checked:

    Listing updated:

    Listed by:

    Michele Shinedling 248-860-5244,

    Heritage Real Estate 248-504-4000

    Source: Realcomp II,MLS#: 20261059504MLS Logo

      Facts & features

      Interior

      Bedrooms & bathrooms
      • Bedrooms: 6
      • Bathrooms: 3
      • Full bathrooms: 2
      • 1/2 bathrooms: 1
      Primary bedroom
      • Level: Entry
      • Area: 182
      • Dimensions: 14 X 13
      Bedroom
      • Level: Entry
      • Area: 110
      • Dimensions: 10 X 11
      Bedroom
      • Level: Entry
      • Area: 99
      • Dimensions: 9 X 11
      Bedroom
      • Level: Basement
      • Area: 130
      • Dimensions: 13 X 10
      Bedroom
      • Level: Basement
      • Area: 120
      • Dimensions: 10 X 12
      Bedroom
      • Level: Basement
      • Area: 165
      • Dimensions: 15 X 11
      Other
      • Level: Entry
      • Area: 70
      • Dimensions: 10 X 7
      Other
      • Level: Basement
      • Area: 110
      • Dimensions: 10 X 11
      Other
      • Level: Entry
      • Area: 21
      • Dimensions: 3 X 7
      Other
      • Level: Entry
      • Area: 140
      • Dimensions: 14 X 10
      Dining room
      • Level: Entry
      • Area: 100
      • Dimensions: 10 X 10
      Family room
      • Level: Basement
      • Area: 270
      • Dimensions: 15 X 18
      Great room
      • Level: Entry
      • Area: 306
      • Dimensions: 17 X 18
      Kitchen
      • Level: Entry
      • Area: 120
      • Dimensions: 10 X 12
      Laundry
      • Level: Entry
      • Area: 70
      • Dimensions: 10 X 7
      Living room
      • Level: Entry
      • Area: 380
      • Dimensions: 19 X 20
      Heating
      • Forced Air, Natural Gas
      Cooling
      • Central Air
      Appliances
      • Laundry: Laundry Room
      Features
      • Basement: Finished
      • Has fireplace: Yes
      • Fireplace features: Dining Room, Gas
      Interior area
      • Total interior livable area: 3,164 sqft
      • Finished area above ground: 1,764
      • Finished area below ground: 1,400
      Video & virtual tour

      Property

      Parking
      • Total spaces: 1
      • Parking features: One Car Garage, Attached, Direct Access
      • Attached garage spaces: 1
      Features
      • Levels: One
      • Stories: 1
      • Entry location: GroundLevelwSteps
      • Patio & porch: Deck, Porch
      • Pool features: None
      • Fencing: Fencing Allowed
      Lot
      • Size: 0.96 Acres
      • Dimensions: 60 x 200
      Details
      • Additional structures: Outbuildings Allowed, Pole Barn
      • Parcel number: 1302227003
      • Special conditions: Short Sale No,Standard

      Construction

      Type & style
      • Home type: SingleFamily
      • Architectural style: Ranch
      • Property subtype: Single Family Residence
      Materials
      • Vinyl Siding
      • Foundation: Basement, Block
      • Roof: Asphalt
      Condition
      • New construction: No
      • Year built: 1969

      Utilities & green energy

      • Sewer: Public Sewer
      • Water: Waterat Street, Well

      Community & HOA

      HOA
      • Has HOA: No
      Location
      • Region: Waterford

      Financial & listing details

      • Price per square foot: $125/sqft
      • Tax assessed value: $132,340
      • Annual tax amount: $5,090
      • Date on market: 8/6/2026
      • Cumulative days on market: 5 days
      • Listing agreement: Exclusive Right To Sell
      • Listing terms: Cash,Conventional,FHA,Va Loan

        Estimated market value

        $372,100

        $346,000 - $398,000

        $2,503/mo

        Price history

        DateEventPrice
        6/17/2021Sold$258,000$82/sqft
        Source: Public Record Report a problem

        Public tax history

        YearProperty taxesTax assessment
        2025$4,677 +5.8%$163,210 +11.8%
        2024$4,423 +5.1%$146,010 +3.8%
        2023$4,206 +83.3%$140,630 +20.8%
        2022$2,295 +0.4%$116,440 +3.7%
        2021$2,287 $112,300 -6.1%
        2020-- $119,630 +13.4%
        2019$2,260 +10.4%$105,460 +12.4%
        2018$2,046 $93,820
        2017-- $93,820 +6.8%
        2016-- $87,810 +7.6%
        2015-- $81,640 +40.7%
        2014-- $58,030 -1.7%
        2011-- $59,030 -23%
        2010$2,438 -7.2%$76,660 -21.7%
        2009$2,628 +111.9%$97,860 -46.5%
        2005$1,241 $182,790 +72.8%
        2003-- $105,760 +14.3%
        2002-- $92,490 +64.1%
        2001$1,606 +8.3%$56,350 +3.2%
        2000$1,482 $54,610
        Find assessor info on the county website

        Monthly payment

        Est. payment

        Payment breakdown

        Explore the cost of this home by adjusting the details. Changes won't be saved.
        All calculations are estimates and provided by Zillow, Inc. for informational purposes only. Actual amounts may vary.
        HOA fees may include property taxes on listings classified as Co-Ops. Contact the listing agent and/or owner for fee details.
        Mortgage interest rates are dependent on a number of factors, including credit score, down payment, and repayment length. Interest rate data provided by Zillow Group Marketplace, Inc. as of 1/1/1970 from various mortgage lenders with which we have lead or other similar arrangements; the Estimated Payment is an average of those rates.
        See how much you could borrow to make a competitive offer.

        Climate risks

        Neighborhood: 48329

        Getting around

        1 / 100
        Car-Dependent
        32 / 100
        Somewhat Bikeable

        Nearby schools

        GreatSchools rating

        A local agent can set up tours, give advice and negotiate with sellers.

        Browse local experts

        Similar homes