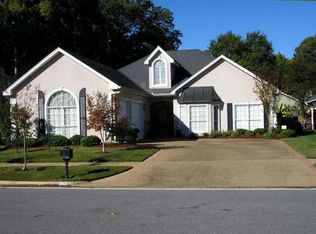
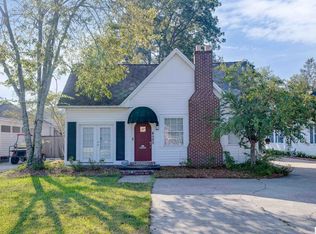
Welcome to this charming home in desirable Point Place! Featuring a spacious open floor plan, this inviting home offers comfortable living with plenty of thoughtful amenities. Enjoy the warmth of a fireplace in the living room, ceiling fans throughout, primary suite with tub, shower, double vanities and a walk-in closet. Other bedrooms are generous in size and perfect for family or guests. The beautiful yard provides a lovely outdoor setting, complemented by a brick open patio and courtyard for entertaining or enjoying quiet evenings outdoors. Additional features include a security/alarm system, sprinkler system, and two car garage. With its attractive brick exterior and easy-care design, this home offers comfort, convenience, and curb appeal. Call your real estate professional for a showing!
For sale
$315,000
3111 Monteigne Cir, Monroe, LA 71201
3beds
1,716sqft
Site Build, Residential
Built in 1996
-- sqft lot
$306,600 Zestimate®
$184/sqft
$-- HOA
What's special
Two car garageAttractive brick exteriorBeautiful yardSpacious open floor planCeiling fans throughout
- 15 hours
- 142
- 8
Zillow last checked:
Listing updated:
Listed by:
Judy McCurdy,
Keller Williams Parishwide Partners,
Gabe McCurdy,
Keller Williams Parishwide Partners
Source: NELAR,MLS#: 220985
Facts & features
Interior
Bedrooms & bathrooms
- Bedrooms: 3
- Bathrooms: 2
- Full bathrooms: 2
- Main level bathrooms: 2
- Main level bedrooms: 3
Primary bedroom
- Description: Floor: Carpet
- Level: First
- Area: 169
Bedroom
- Description: Floor: Carpet
- Level: First
- Area: 130
Bedroom 1
- Description: Floor: Carpet
- Level: First
- Area: 100
Dining room
- Description: Floor: Wood
- Level: First
- Area: 150.04
Kitchen
- Description: Floor: Tile
- Level: First
- Area: 379.44
Living room
- Description: Floor: Wood
- Level: First
- Area: 300
Heating
- Natural Gas, Central
Cooling
- Central Air, Electric
Appliances
- Included: Dishwasher, Disposal, Electric Range, Gas Water Heater
- Laundry: Washer/Dryer Connect
Features
- Ceiling Fan(s), Walk-In Closet(s)
- Windows: Other, Blinds
- Number of fireplaces: 1
- Fireplace features: One, Living Room
Interior area
- Total structure area: 2,203
- Total interior livable area: 1,716 sqft
Property
Parking
- Total spaces: 2
- Parking features: Hard Surface Drv., Garage Door Opener
- Attached garage spaces: 2
- Has uncovered spaces: Yes
Features
- Levels: One
- Stories: 1
- Patio & porch: Porch Covered, Open Patio
- Exterior features: Courtyard
- Fencing: Brick
- Waterfront features: None
Lot
- Features: Sprinkler System, Garden, Landscaped, Irregular Lot, Cleared
Details
- Parcel number: 95510
Construction
Type & style
- Home type: SingleFamily
- Architectural style: Traditional
- Property subtype: Site Build, Residential
Materials
- Brick Veneer, Brick
- Foundation: Slab
- Roof: Asphalt Shingle
Condition
- Year built: 1996
Utilities & green energy
- Electric: Electric Company: Entergy
- Gas: Installed, Natural Gas, Gas Company: Atmos
- Sewer: Public Sewer
- Water: Public, Electric Company: City
- Utilities for property: Natural Gas Connected
Community & HOA
Community
- Security: Smoke Detector(s), Security System
- Subdivision: Point Place
HOA
- Has HOA: Yes
- Amenities included: Other
- Services included: Electricity, Gas, Water, Trash
Location
- Region: Monroe
Financial & listing details
- Price per square foot: $184/sqft
- Date on market: 9/21/2026
- Road surface type: Paved
Estimated market value
$306,600
$291,000 - $322,000
$2,318/mo
Price history
| Date | Event | Price |
|---|---|---|
| 9/21/2026 | Listed for sale | $315,000$184/sqft |
Source:  NELAR #220985 Report a problem NELAR #220985 Report a problem | ||
Public tax history
Tax history is unavailable.
Monthly payment
Est. payment
Payment breakdown
Explore the cost of this home by adjusting the details. Changes won't be saved.Climate risks
Neighborhood: North Monroe
Nearby schools
Schools provided by the listing agent
- Elementary: Sallie Humble/Lexington
- Middle: Neville Junior High School
- High: Neville Cy
Source: NELAR. This data may not be complete. We recommend contacting the local school district to confirm school assignments for this home.
Similar homes
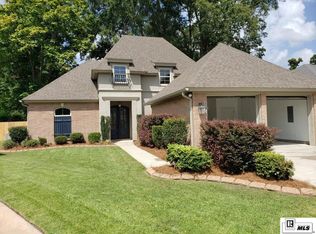
- $260,0003 bd2 ba1.4k sqft2325 Sauvelle Dr, Monroe, LA 71201For Sale By Owner

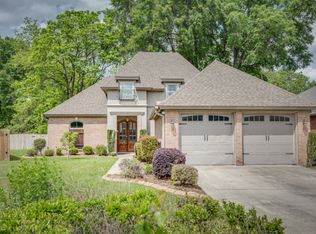
- $299,4003 bd3 ba2.3k sqft2014 Frances Pl, Monroe, LA 71201For Sale
 MLS ID #220358, Judy Moore, Keller Williams Parishwide Partners. NELAR
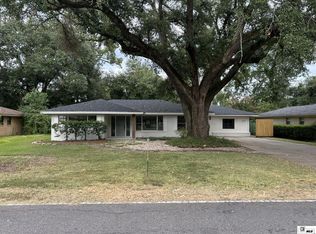
 - $315,0003 bd2 ba2k sqft138 Landreaux Dr, West Monroe, LA 71291For Sale
 MLS ID #220929, Shane Wooten, Keller Williams Parishwide Partners. NELAR
 - $265,0002 bd2 ba1.7k sqft1408 Milton St, Monroe, LA 71201For Sale
 MLS ID #220925, Shane Wooten, Keller Williams Parishwide Partners. NELAR
 - $345,0004 bd3 ba2.3k sqft3705 Pegram Cir, Monroe, LA 71201For SaleMLS ID #220080, Danielle Cagle, BetterHomes&GardensVeranda. NELAR
- $276,0004 bd3 ba2.1k sqft112 Mallard Ave, West Monroe, LA 71291For SaleMLS ID #220975, Mark Mason, French Realty, LLC. NELAR
- $339,9004 bd3 ba2.5k sqft1205 Roselawn Ave, Monroe, LA 71201For SaleMLS ID #218013, Liz Hammett, Vanguard Realty. NELAR
- $239,5003 bd2 ba2.3k sqft1914 Sherwood Ave, Monroe, LA 71201For SaleMLS ID #219003, Cara Sampognaro, John Rea Realty. NELAR
- $279,9004 bd3 ba2k sqft212 Western Ave, West Monroe, LA 71291For SaleMLS ID #220915, Donna Minter, Vanguard Realty. NELAR
- $369,5003 bd3 ba2.4k sqft1701 N 3rd St, Monroe, LA 71201For SaleMLS ID #220647, Cara Sampognaro, John Rea Realty. NELAR
- $250,0003 bd2 ba1.4k sqft612 Splane Dr, West Monroe, LA 71291For SaleMLS ID #220980, Michele Evans, Keller Williams Parishwide Partners. NELAR
- $319,9003 bd3 ba2.4k sqft105 Lasalle Cir, West Monroe, LA 71291For SaleMLS ID #220353, Angela Juneau, Coldwell Banker Group One Realty. NELAR
- $265,0003 bd2 ba2.2k sqft1505 Forsythe Ave, Monroe, LA 71201For SaleMLS ID #219239, Tami Alexander, Rhodes Realty, Llc. NELAR
- $310,0003 bd2 ba1.8k sqft137 Watson Cir, West Monroe, LA 71291For SaleMLS ID #220722, Dustin Posey, BetterHomes&GardensVeranda. NELAR
- $255,0004 bd3 ba2.5k sqft103 Sharon Dr, West Monroe, LA 71291For SaleMLS ID #220939, Harrison Lilly, Harrison Lilly. NELAR
- $285,0003 bd2 ba1.9k sqft103 Pineway Dr, West Monroe, LA 71291For SaleMLS ID #220800, Reeves Walker, Re/Max Premier Realty. NELAR
- $316,5004 bd2 ba2.1k sqft1005 Dean Chapel Rd, West Monroe, LA 71291For SaleMLS ID #219579, Mark Ouchley, Coldwell Banker Group One Realty. NELAR
- $183,0003 bd2 ba1.4k sqft305 Timberwood Dr, Monroe, LA 71203For SaleMLS ID #220952, Tausha Strawder-Gray, Strawder-Gray Realty, LLC. NELAR
- $287,5004 bd2 ba1.5k sqft115 Piney Cv, West Monroe, LA 71291New ConstructionMLS ID #220937, Dawn Bailey, Coldwell Banker Group One Realty. NELAR
