Welcome to the Lawrence floor plan in Hainer Place by Mungo Homes, located in the heart of Conway, SC—just minutes from historic Downtown Conway and the scenic Riverwalk, with quick access to Highways 701, 905, and 501 for easy travel throughout the Grand Strand. The Ford is a thoughtfully designed home that offers the perfect balance of main-level living and flexible space. The first floor features a spacious primary suite with a private bath, along with an additional guest bedroom and full bathroom—ideal for visitors, family, or a home office. At the center of the home, an open-concept kitchen, dining, and family room create a seamless space for both everyday living and entertaining. Upstairs, a versatile loft provides a second living area, along with an additional bedroom and full bathroom—perfect for guests, or a private retreat. With its smart layout, flexible design, and unbeatable location, the Ford floor plan in Hainer Place offers comfort, convenience, and the lifestyle today’s homeowners are looking for.
Pending
$327,900
3111 Mountaineer Ln, Conway, SC 29526
3beds
1,978sqft
Single Family Residence
Built in 2026
10,018 Square Feet Lot
$312,700 Zestimate®
$166/sqft
$97/mo HOA
What's special
- 165 days
- 5
- 0
Zillow last checked:
Listing updated:
Listed by:
Brian McGrath 843-254-7506,
CPG Inc. dba Mungo Homes
Source: CCAR,MLS#: 2608823 Originating MLS: Coastal Carolinas Association of Realtors
Originating MLS: Coastal Carolinas Association of RealtorsFacts & features
Interior
Bedrooms & bathrooms
- Bedrooms: 3
- Bathrooms: 3
- Full bathrooms: 3
Primary bedroom
- Features: Linen Closet, Main Level Primary, Walk-In Closet(s)
- Level: First
Primary bathroom
- Features: Dual Sinks
Dining room
- Features: Kitchen/Dining Combo
Kitchen
- Features: Breakfast Bar, Pantry
Heating
- Electric
Appliances
- Included: Dishwasher, Disposal, Microwave, Range
Features
- Dual Sinks, Linen Closet, Main Level Primary, Walk-In Closet(s), Breakfast Bar
- Flooring: Carpet, Luxury Vinyl, Luxury VinylPlank
Interior area
- Total structure area: 2,398
- Total interior livable area: 1,978 sqft
Property
Parking
- Total spaces: 4
- Parking features: Attached, Garage, Two Car Garage
- Attached garage spaces: 2
Features
- Levels: One
- Stories: 1
- Patio & porch: Rear Porch
- Exterior features: Porch
- Pool features: Community, Outdoor Pool
Lot
- Size: 10,018 Square Feet
- Features: Outside City Limits
Details
- Additional parcels included: ,
- Parcel number: 32402020008
- Zoning: res
- Special conditions: None
Construction
Type & style
- Home type: SingleFamily
- Architectural style: Ranch
- Property subtype: Single Family Residence
Materials
- Foundation: Slab
Condition
- Never Occupied
- New construction: Yes
- Year built: 2026
Details
- Builder model: Lawerence
- Warranty included: Yes
Utilities & green energy
- Water: Public
- Utilities for property: Cable Available, Electricity Available, Phone Available, Sewer Available, Water Available
Community & HOA
Community
- Features: Pool
- Subdivision: Hainer Place
HOA
- Has HOA: Yes
- Services included: Common Areas, Pool(s)
- HOA fee: $97 monthly
Location
- Region: Conway
Financial & listing details
- Price per square foot: $166/sqft
- Date on market: 4/4/2026
- Listing terms: Cash,Conventional,VA Loan
- Electric utility on property: Yes
Estimated market value
$312,700
$294,000 - $331,000
$2,383/mo
Price history
| Date | Event | Price |
|---|---|---|
| 6/5/2026 | Pending sale | $327,900$166/sqft |
Source:  CCAR #2608823 Report a problem CCAR #2608823 Report a problem | ||
| 4/7/2026 | Contingent | $327,900$166/sqft |
Source: CCAR #2608823 Report a problem | ||
| 3/30/2026 | Listed for sale | $327,900$166/sqft |
Source:  Mungo Homes, Inc Report a problem Mungo Homes, Inc Report a problem | ||
Public tax history
Tax history is unavailable.
Monthly payment
Est. payment
Payment breakdown
Explore the cost of this home by adjusting the details. Changes won't be saved.Climate risks
Neighborhood: 29526
Nearby schools
Schools provided by the listing agent
- Elementary: Homewood Elementary School
- Middle: Whittemore Park Middle School
- High: Conway High School
Source: CCAR. This data may not be complete. We recommend contacting the local school district to confirm school assignments for this home.

Similar homes
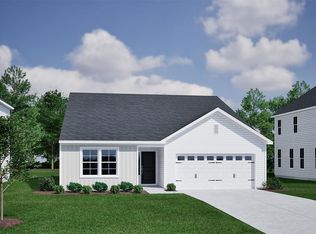
- $338,9004 bd2 ba1.8k sqft3447 Logan St., Conway, SC 29526New Construction
 CCAR
CCAR - $315,9004 bd2 ba1.8k sqft3435 Logan St., Conway, SC 29526New ConstructionCCAR
- $309,9004 bd2 ba1.8k sqft1203 Hainer Place Dr, Conway, SC 29526New ConstructionCCAR
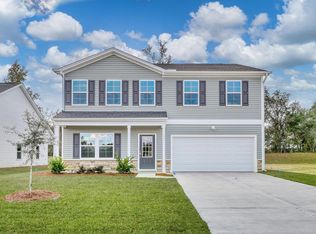
- $347,9004 bd3 ba2.8k sqft3115 Mountaineer Ln, Conway, SC 29526New Construction
 CCAR
CCAR - $306,9004 bd2 ba1.8k sqft3201 Mountaineer Ln, Conway, SC 29526New ConstructionCCAR
- $317,7404 bd3 ba2.3k sqft371 RookRoost Circle, Conway, SC 29526New ConstructionCCAR
- $337,4903 bd2 ba1.6k sqft1035 Autumn Maple Dr, Conway, SC 29527New ConstructionCCAR
- $358,2053 bd2 ba1.7k sqft209 Bantry Ln., Conway, SC 29526New ConstructionCCAR
- $299,0003 bd2 ba1.4k sqft320 RookRoost Circle, Conway, SC 29526New ConstructionCCAR
- $327,0854 bd3 ba2.3k sqft341 Acosta Circle, Conway, SC 29527New ConstructionCCAR
- $284,8403 bd2 ba1.6k sqft405 RookRoost Circle, Conway, SC 29526New ConstructionCCAR
- $280,8403 bd2 ba1.6k sqft412 RookRoost Circle, Conway, SC 29526New ConstructionCCAR
- $329,9904 bd3 ba2.3k sqft531 Acosta Circle, Conway, SC 29527New ConstructionCCAR
- $324,0903 bd2 ba1.6k sqft4421 Rockwood Dr., Conway, SC 29527New ConstructionCCAR
- $363,5503 bd2 ba1.7k sqft284 Bantry Ln., Conway, SC 29526New ConstructionCCAR
- $283,8404 bd2 ba1.7k sqft408 RookRoost Circle, Conway, SC 29526New ConstructionCCAR
