In sought after Broyhill Forest, this 4-bedroom, 4-bath, 3-car garage home sits on a quiet cul de sac street on over a 14,000 sq ft lot. The home is finished throughout with custom upgrades and features a fully dedicated 2nd level to the primary suite with a over sized bedroom, sitting area, family room overlook, super large closet and full ensuite featuring glass enclosed shower, jetted tub, double vanity, heated bath floor system and laundry. This well-appointed home's main level features a gracious living room, kitchen customized with fine wood grain shaker cabinets and granite countertops, large sitting raised bar area, stainless steel appliances, gas cooktop, built for entertaining. The kitchen also features a large family table area, all adjacent to an open and expanded family room with large expansive windows, access to 2 rear yard patio areas, and privacy in the expansive back yard. The main level also features a fireplace with gas pellet heaters, 3 spacious bedrooms and 2 full baths. The lower level is fully finished with laminate wood flooring, single car garage access, and expansive area for the kids, pets, office, area for exercise equipment or open space to suit most any need with another bath in the lower level. The home boasts plenty of natural light and hardwood floors throughout, ample storage space and a huge double garage on one side at the main level and a single garage on the lower level side. Outside, you'll find a great backyard with mature vegetation and privacy and full fenced, perfect for outdoor gatherings or enjoying a quiet evening. The location is one of the best in Arlington with easy access to major commuter routes, public transportation, and local shops, while nestled in a great cul-de-sac street, this home offers privacy and accessibility.
12 to 36 Month Lease
Sold for $1,300,000
$1,300,000
3111 N Thomas St, Arlington, VA 22207
4beds
3,259sqft
Single Family Residence
Built in ----
-- sqft lot
$1,332,100 Zestimate®
$399/sqft
$5,668 Estimated rent
Home value
$1,332,100
$1.23M - $1.44M
$5,668/mo
Zestimate® history
Owner options
List your home for rent
$5,668/mo
Rent Zestimate®
Find your next renter with Zillow Rental Manager. Plus, with online applications, you can quickly screen prospective tenants – for free.
$5,668/mo
Rent Zestimate®
Refinance and save
$8,453/mo
Est. payment
Refinancing to a lower rate could help reduce your monthly payments and save thousands over the life of the loan.
$8,453/mo
Est. payment
Explore your selling options
Work with a Zillow partner agent
Leverage their expertise and Zillow's premium Showcase listings to get your home seen by more buyers.
Get startedList with your own agent
Get your home in front of millions of buyers by listing it on Zillow.
Learn how to do itSell it yourself
Take full control of how buyers see your home on Zillow by listing For Sale by Owner (FSBO).
List your homeWhat's special
Mature vegetationExpanded family roomOversized bedroomLarge family table areaSitting areaLaminate wood flooringGranite countertops
Zillow last checked:
Listing updated:
Source: Zillow Rentals
Facts & features
Interior
Bedrooms & bathrooms
- Bedrooms: 4
- Bathrooms: 4
- Full bathrooms: 4
Heating
- Forced Air
Cooling
- Central Air
Appliances
- Included: Dishwasher, Dryer, Freezer, Microwave, Oven, Refrigerator, Washer
- Laundry: In Unit
Features
- Flooring: Hardwood
Interior area
- Total interior livable area: 3,259 sqft
Property
Parking
- Parking features: Attached
- Has attached garage: Yes
- Details: Contact manager
Features
- Exterior features: Heating system: Forced Air
Details
- Parcel number: 03047105
Construction
Type & style
- Home type: SingleFamily
- Property subtype: Single Family Residence
Community & HOA
Community
- Deposit fee: $6,500
- Pet deposit fee: $1,000
Location
- Region: Arlington
Financial & listing details
- Price per square foot: $399/sqft
- Tax assessed value: $1,201,400
- Date on market: 5/29/2025
- Date available: 06/01/2025
- Lease term: 1 Year
Price history
| Date | Event | Price |
|---|---|---|
| 6/13/2025 | Listing removed | $6,500$2/sqft |
Source: Zillow Rentals Report a problem | ||
| 5/29/2025 | Listed for rent | $6,500$2/sqft |
Source: Zillow Rentals Report a problem | ||
| 5/20/2025 | Sold | $1,300,000+234.2%$399/sqft |
Source: Public Record Report a problem | ||
| 11/1/2000 | Sold | $389,000$119/sqft |
Source: Public Record Report a problem | ||
Public tax history
| Year | Property taxes | Tax assessment |
|---|---|---|
| 2025 | -- | $1,201,400 +4% |
| 2024 | -- | $1,155,200 +1.4% |
| 2023 | -- | $1,139,500 +7.7% |
| 2022 | -- | $1,058,200 +5.2% |
| 2021 | -- | $1,005,600 +4% |
| 2020 | -- | $966,500 +3.9% |
| 2019 | -- | $930,500 +0.3% |
| 2018 | -- | $927,700 +4.5% |
| 2017 | -- | $887,900 +3.6% |
| 2016 | -- | $856,700 -1.2% |
| 2015 | -- | $867,200 +6.4% |
| 2014 | -- | $815,200 +3% |
| 2013 | -- | $791,800 |
| 2012 | $7,688 +1.4% | -- |
| 2011 | $7,585 | -- |
| 2009 | -- | -- |
| 2008 | -- | -- |
| 2007 | -- | -- |
| 2006 | -- | -- |
| 2005 | -- | -- |
| 2004 | -- | -- |
| 2003 | -- | -- |
| 2002 | -- | -- |
| 2001 | -- | $303,800 |
Find assessor info on the county website
Neighborhood: Donaldson Run
Nearby homes
- $1,539,0005 bd4 ba2.4k sqft3119 N Thomas St, Arlington, VA 22207Off Market
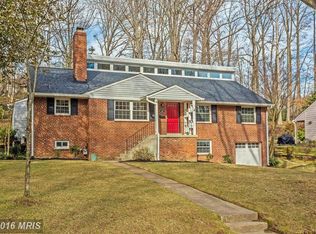
- $1,315,0005 bd3 ba2.3k sqft3101 N Thomas St, Arlington, VA 22207Sold

- $1,390,2003 bd3 ba2.3k sqft4315 31st St N, Arlington, VA 22207Off Market
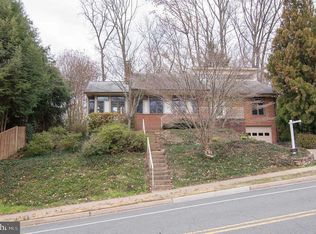
- $1,076,000-- bd1 ba1.2k sqft4307 31st St N, Arlington, VA 22207Off Market
- $3,337,1007 bd7 ba7.7k sqft3106 N Taylor St, Arlington, VA 22207Off Market
- $1,269,3003 bd3 ba1.3k sqft3127 N Thomas St, Arlington, VA 22207Off Market
- $1,831,5004 bd3 ba4.1k sqft3110 N Thomas St, Arlington, VA 22207Off Market
- $1,551,1005 bd3 ba2.8k sqft3116 N Thomas St, Arlington, VA 22207Off Market
Nearby schools
GreatSchools rating
- 9/10Taylor Elementary SchoolGrades: PK-5Distance: 0.4 mi
- 9/10Dorothy Hamm MiddleGrades: 6-8Distance: 0.8 mi
- 8/10Yorktown High SchoolGrades: 9-12Distance: 1.3 mi
Get a cash offer in 3 minutes
Find out how much your home could sell for in as little as 3 minutes with a no-obligation cash offer.
Estimated market value
$1,332,100
Get a cash offer in 3 minutes
Find out how much your home could sell for in as little as 3 minutes with a no-obligation cash offer.
Estimated market value
$1,332,100
- Virginia
- Arlington County
- Arlington
- 22207
- Donaldson Run
- 3111 N Thomas St
