Skip main navigation
Closed
  • $5,000,000

    3111 N Wesley Ct NW, Atlanta, GA 30327

    7beds
    9,030sqft
    Single Family Residence, Residential
    Built in 2015
    1.02 Acres Lot
    $5,147,800 Zestimate®
    $554/sqft
    $5,841 Estimated rent

    Home value

    $5,147,800

    $4.74M - $5.66M

    $5,841/mo

    Zestimate® history
    Loading
    Loading...

    Owner options

    List your home for rent

    $5,841/mo

    Rent Zestimate®

    Find your next renter with Zillow Rental Manager. Plus, with online applications, you can quickly screen prospective tenants – for free.

    Learn more

    $5,841/mo

    Rent Zestimate®

    Refinance and save

    $30,801/mo

    Est. payment

    Refinancing to a lower rate could help reduce your monthly payments and save thousands over the life of the loan.

    See today's rates

    $30,801/mo

    Est. payment

    Explore your selling options

    Work with a Zillow partner agent

    Leverage their expertise and Zillow's premium Showcase listings to get your home seen by more buyers.

    Get started

    List with your own agent

    Get your home in front of millions of buyers by listing it on Zillow.

    Learn how to do it

    Sell it yourself

    Take full control of how buyers see your home on Zillow by listing For Sale by Owner (FSBO).

    List your home

    What's special

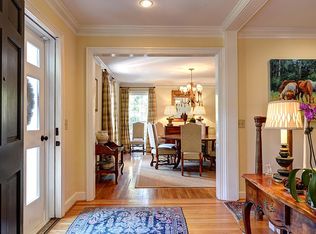
    Nestled in the prestigious Paces Civic Association neighborhood within the coveted 30327 zip code on the west side of Buckhead, is a truly exquisite estate home that offers an unparalleled living experience. This stunning residence is conveniently located near world-class dining, upscale shopping, and minutes to top-notch schools, Westminster and Lovett making it the perfect place to call home. Situated on an exceptionally rare level 1-acre cul-de-sac lot on a peaceful and quiet street, this property boasts a perfect blend of a park-like setting and luxurious upgrades throughout. As you step inside, you'll be greeted by 10-foot ceilings, superb finishes, hardwoods throughout and large scale open rooms that create a spacious and inviting atmosphere. The heart of this home is the gourmet kitchen, with Wolf and SubZero appliances seamlessly flowing into breakfast room and sunroom. The family room with masonry fireplace has triple french doors that open to a fabulous loggia featuring bluestone patios, another stone fireplace, and a new grill and outdoor kitchen. Beyond the loggia lies a picturesque saltwater pool and spa, creating a serene oasis for relaxation and entertainment. The primary bedroom suite, conveniently located on the main level, with spa bath heated floors and steam shower, offers separate closets and breathtaking views of the private property and pool. The terrace level is a haven of entertainment and recreation, opening up to a massive lower lawn with a firepit and ample play area. This level features a guest bedroom, a new state-of-the-art golf simulation room, an exercise room, a billiard room, a media room, and a bar equipped with a wine cooler. For the utmost in modern convenience, this home boasts the latest in Control4 Home automation, ensuring seamless control of music, lighting, security systems and cameras. You'll also appreciate the full house generator, providing peace of mind during power outages. Additional features include a 3-car garage and plenty of additional parking for guests on the property. This residence represents an exceptional opportunity to own a truly remarkable estate in the heart of the west side of Buckhead's most prestigious neighborhood, where luxury, convenience, and sophistication come together to create the ultimate Atlanta living experience. Don't miss the chance to make this your dream home.

    Zillow last checked:

    Listing updated:

    Listed by:

    Debra Johnston,

    Coldwell Banker Realty 404-262-1234

    Bought with:

    CHASE MIZELL, 311600

    Atlanta Fine Homes Sotheby's International

    Source: FMLS GA,MLS#: 7321080MLS Logo

    Facts & features

    Interior

    Bedrooms & bathrooms
    • Bedrooms: 7
    • Bathrooms: 10
    • Full bathrooms: 8
    • 1/2 bathrooms: 2
    • Main level bathrooms: 2
    • Main level bedrooms: 1
    Rooms
    • Room types: Basement, Bonus Room, Exercise Room, Game Room, Library, Media Room, Sun Room
    Basement
    • Description: Golf Simulator, Gym, Bar, Media Room, Bedroom
    • Level: Lower
    • Dimensions: 1750
    Heating
    • Forced Air, Natural Gas, Zoned
    Cooling
    • Ceiling Fan(s), Central Air, Zoned, Other
    Appliances
    • Included: Dishwasher, Disposal, Double Oven, Gas Range, Gas Water Heater, Microwave, Refrigerator, Tankless Water Heater, Other
    • Laundry: Laundry Room, Main Level, Mud Room, Upper Level
    Features
    • Cathedral Ceiling(s), Central Vacuum, Entrance Foyer, High Ceilings 10 ft Main, High Ceilings 10 ft Upper, High Speed Internet, His and Hers Closets, Smart Home, Tray Ceiling(s), Walk-In Closet(s)
    • Flooring: Hardwood, Stone
    • Windows: Insulated Windows, Plantation Shutters, Window Treatments
    • Basement: Daylight,Exterior Entry,Finished,Full,Interior Entry,Walk-Out Access
    • Number of fireplaces: 4
    • Fireplace features: Basement, Gas Log, Gas Starter, Keeping Room, Other Room, Outside
    • Common walls with other units/homes: No Common Walls
    Interior area
    • Total structure area: 9,030
    • Total interior livable area: 9,030 sqft
    • Finished area above ground: 6,228
    • Finished area below ground: 2,802

    Property

    Parking
    • Total spaces: 3
    • Parking features: Garage, Storage
    • Garage spaces: 3
    Accessibility
    • Accessibility features: Accessible Doors, Accessible Entrance, Accessible Hallway(s), Accessible Kitchen
    Features
    • Levels: Two
    • Stories: 2
    • Patio & porch: Covered, Front Porch, Rear Porch
    • Exterior features: Gas Grill, Lighting, Private Yard, Rear Stairs, No Dock
    • Pool features: Gunite, Heated, Salt Water
    • Spa features: None
    • Fencing: Back Yard,Fenced
    • Has view: Yes
    • View description: Pool, Trees/Woods
    • Waterfront features: None
    • Body of water: None
    Lot
    • Size: 1.02 Acres
    • Dimensions: 228x205x265x189
    • Features: Back Yard, Cul-De-Sac, Landscaped, Level, Private
    Details
    • Additional structures: Outdoor Kitchen, Workshop
    • Parcel number: 17 021800010563
    • Other equipment: Dehumidifier, Generator, Home Theater, Irrigation Equipment
    • Horse amenities: None

    Construction

    Type & style
    • Home type: SingleFamily
    • Architectural style: Cape Cod,Traditional
    • Property subtype: Single Family Residence, Residential
    Materials
    • Stone, Wood Siding
    • Foundation: Concrete Perimeter
    • Roof: Wood
    Condition
    • Resale
    • New construction: No
    • Year built: 2015

    Utilities & green energy

    • Electric: 110 Volts, 220 Volts in Garage, Generator
    • Sewer: Public Sewer
    • Water: Public
    • Utilities for property: Cable Available, Electricity Available, Natural Gas Available, Underground Utilities
    Green energy
    • Energy efficient items: Lighting, Thermostat, Water Heater, Windows
    • Energy generation: None

    Community & HOA

    Community
    • Features: Near Schools, Near Shopping, Near Trails/Greenway
    • Security: Carbon Monoxide Detector(s), Closed Circuit Camera(s), Security System Owned, Smoke Detector(s)
    • Subdivision: Buckhead
    HOA
    • Has HOA: Yes
    • HOA fee: $295 annually
    Location
    • Region: Atlanta

    Financial & listing details

    • Price per square foot: $554/sqft
    • Tax assessed value: $3,702,100
    • Annual tax amount: $58,364
    • Date on market: 1/22/2024
    • Cumulative days on market: 9 days
    • Listing terms: 1031 Exchange,Cash,Conventional
    • Electric utility on property: Yes
    • Road surface type: Paved

    Price history

    DateEventPrice
    2/23/2024Sold$5,000,000-9.1%$554/sqft
    Source: FMLS GA #7321080 Report a problem
    2/11/2024Pending sale$5,499,000$609/sqft
    Source: GAMLS #10242687 Report a problem
    1/22/2024Listed for sale$5,499,000+54.1%$609/sqft
    Source: GAMLS #10242687 Report a problem
    4/12/2019Sold$3,567,500-0.2%$395/sqft
    Source: FMLS GA #6123186 Report a problem
    3/18/2019Pending sale$3,575,000$396/sqft
    Source: Atlanta Communities #8513393 Report a problem
    1/22/2019Listed for sale$3,575,000+12.6%$396/sqft
    Source: Atlanta Communities #8513393 Report a problem
    2/19/2015Sold$3,174,000+273.4%$351/sqft
    Source: FMLS GA #5297760 Report a problem
    7/31/2012Sold$850,000$94/sqft
    Source: Public Record Report a problem

    Public tax history

    YearProperty taxesTax assessment
    2024$59,049 +30.1%$1,480,840
    2023$45,388 -12.5%$1,480,840 +12.1%
    2022$51,899 +3%$1,321,000 +3%
    2021$50,386 -3.9%$1,282,480 +1.2%
    2020$52,444 -4.3%$1,266,760 -8.4%
    2019$54,772 $1,382,240 +2.4%
    2018$54,772 $1,349,880 +6.3%
    2017$54,772 +1.1%$1,269,600
    2016$54,203 +204.8%$1,269,600 +209.9%
    2015$17,784 +209.8%$409,680 +223.6%
    2014$5,740 +2.8%$126,600
    2013$5,586 -0.7%$126,600
    2012$5,625 $126,600
    2011-- $126,600
    2010$5,591 +319.4%$126,600
    2009$1,333 $126,600
    2008-- $126,600
    Find assessor info on the county website

    Neighborhood: Paces

    Nearby schools

    GreatSchools rating
    Schools provided by the listing agent
    • Elementary: Jackson - Atlanta
    • Middle: Willis A. Sutton
    • High: North Atlanta

    Source: FMLS GA. This data may not be complete. We recommend contacting the local school district to confirm school assignments for this home.

    Get a cash offer in 3 minutes
    Find out how much your home could sell for in as little as 3 minutes with a no-obligation cash offer.
    Estimated market value
    $5,147,800
    Get a cash offer in 3 minutes
    Find out how much your home could sell for in as little as 3 minutes with a no-obligation cash offer.
    Estimated market value
    $5,147,800