Perched on a coveted neighborhood greenway along the private enclave of Willamette Blvd, this enviable Overlook home blends laid-back California cool with coastal bungalow charm — all set against sweeping views of downtown Portland's skyline. Impeccably maintained grounds set the framework for love and care and yearlong landscaping interest. Multiple patios create seamless spaces for entertaining and unwinding, anchored by a gas outdoor fireplace and private hot tub — perfect for evenings under the stars after a neighborly promenade. Inside, it is refined with designer details, hardwood floors, wood burning fireplace, skylights, and bespoke construction details. The dining room sports wallpaper from beloved Kate Blairstone that offers a refined space for hosting, luxury kitchen/bar area with custom vertical grain fir cabinets, granite countertops and a bougie appliance suite. The home's thoughtful layout balances elegance with comfort throughout with storage, abundant natural light, and central air. The detached, oversized garage adds rare functionality perfect for your cars, workshop, or extra gear. This is your walkable residential setting just minutes from Portland's vibrant restaurant and shopping corridors, with unbeatable downtown views and commute you won't find just anywhere. A rare opportunity to own a slice of California-inspired luxury in the heart of Portland. [Home Energy Score = 5. HES Report at https://rpt.greenbuildingregistry.com/hes/OR10250260]
Sold
$908,000
3111 N Willamette Blvd, Portland, OR 97217
3beds
1,809sqft
Residential, Single Family Residence
Built in 1943
5,662 Square Feet Lot
$905,000 Zestimate®
$502/sqft
$3,206 Estimated rent
Home value
$905,000
$860,000 - $950,000
$3,206/mo
Zestimate® history
Owner options
List your home for rent
$3,206/mo
Rent Zestimate®
Find your next renter with Zillow Rental Manager. Plus, with online applications, you can quickly screen prospective tenants – for free.
$3,206/mo
Rent Zestimate®
Refinance and save
$5,979/mo
Est. payment
Refinancing to a lower rate could help reduce your monthly payments and save thousands over the life of the loan.
$5,979/mo
Est. payment
Explore your selling options
Work with a Zillow partner agent
Leverage their expertise and Zillow's premium Showcase listings to get your home seen by more buyers.
Get startedList with your own agent
Get your home in front of millions of buyers by listing it on Zillow.
Learn how to do itSell it yourself
Take full control of how buyers see your home on Zillow by listing For Sale by Owner (FSBO).
List your homeWhat's special
Wood burning fireplaceGas outdoor fireplaceRefined with designer detailsYearlong landscaping interestPrivate hot tubCoveted neighborhood greenwayCentral air
Zillow last checked:
Listing updated:
Listed by:
Grant Williams 503-505-1407,
Urban Nest Realty
Bought with:
Grant Williams, 201233450
Urban Nest Realty
Source: RMLS (OR),MLS#: 692001989
Facts & features
Interior
Bedrooms & bathrooms
- Bedrooms: 3
- Bathrooms: 2
- Full bathrooms: 2
- Main level bathrooms: 1
Rooms
- Room types: Laundry, Bedroom 2, Bedroom 3, Dining Room, Family Room, Kitchen, Living Room, Primary Bedroom
Primary bedroom
- Features: Hardwood Floors, Closet
- Level: Main
- Area: 121
- Dimensions: 11 x 11
Bedroom 2
- Features: Hardwood Floors, Closet
- Level: Main
- Area: 99
- Dimensions: 11 x 9
Bedroom 3
- Features: Closet, Wallto Wall Carpet
- Level: Lower
- Area: 168
- Dimensions: 14 x 12
Dining room
- Features: Builtin Features, Skylight
- Level: Main
- Area: 99
- Dimensions: 11 x 9
Family room
- Features: Builtin Features, Flex Room, Wallto Wall Carpet
- Level: Lower
Kitchen
- Features: Builtin Features, Exterior Entry, Kitchen Dining Room Combo, Solid Surface Countertop
- Level: Main
Living room
- Features: Exterior Entry, Fireplace, Hardwood Floors, Skylight
- Level: Main
Heating
- ENERGY STAR Qualified Equipment, Forced Air 95 Plus, Fireplace(s)
Cooling
- Central Air
Appliances
- Included: Dishwasher, Disposal, Free-Standing Gas Range, Free-Standing Refrigerator, Plumbed For Ice Maker, Range Hood, Stainless Steel Appliance(s), Washer/Dryer, Electric Water Heater, Tankless Water Heater
Features
- Vaulted Ceiling(s), Sink, Closet, Built-in Features, Kitchen Dining Room Combo
- Flooring: Hardwood, Laminate, Tile, Wall to Wall Carpet
- Windows: Double Pane Windows, Vinyl Frames, Skylight(s)
- Basement: Finished
- Number of fireplaces: 1
- Fireplace features: Wood Burning, Outside
Interior area
- Total structure area: 1,809
- Total interior livable area: 1,809 sqft
Property
Parking
- Total spaces: 1
- Parking features: Driveway, Parking Pad, RV Access/Parking, RV Boat Storage, Detached, Extra Deep Garage, Oversized
- Garage spaces: 1
- Has uncovered spaces: Yes
Features
- Stories: 2
- Patio & porch: Deck, Patio
- Exterior features: Gas Hookup, Raised Beds, Yard, Exterior Entry
- Has spa: Yes
- Spa features: Free Standing Hot Tub
- Has view: Yes
- View description: City, Territorial, Valley
- Waterfront features: Seasonal
Lot
- Size: 5,662 Square Feet
- Features: Bluff, Greenbelt, Level, Seasonal, Trees, Wooded, Sprinkler, SqFt 5000 to 6999
Details
- Additional structures: GasHookup, RVParking, RVBoatStorage, ToolShed, Garagenull
- Parcel number: R306986
- Zoning: R5
Construction
Type & style
- Home type: SingleFamily
- Architectural style: Bungalow,Chalet
- Property subtype: Residential, Single Family Residence
Materials
- Cedar, Wood Siding, Shake Siding
- Foundation: Concrete Perimeter
- Roof: Composition
Condition
- Resale
- New construction: No
- Year built: 1943
Utilities & green energy
- Gas: Gas Hookup, Gas
- Sewer: Public Sewer
- Water: Public
- Utilities for property: Cable Connected
Green energy
- Indoor air quality: Lo VOC Material
- Water conservation: Water-Smart Landscaping
Community & HOA
Community
- Security: Security Lights
- Subdivision: Overlook
HOA
- Has HOA: No
Location
- Region: Portland
Financial & listing details
- Price per square foot: $502/sqft
- Tax assessed value: $607,240
- Annual tax amount: $5,759
- Date on market: 8/13/2026
- Cumulative days on market: 4 days
- Listing terms: Cash,Conventional
- Road surface type: Concrete, Paved
Price history
| Date | Event | Price |
|---|---|---|
| 9/1/2026 | Sold | $908,000+1.5%$502/sqft |
Source:  RMLS (OR) #692001989 Report a problem RMLS (OR) #692001989 Report a problem | ||
| 8/18/2026 | Pending sale | $895,000$495/sqft |
Source: RMLS (OR) #692001989 Report a problem | ||
| 8/13/2026 | Listed for sale | $895,000+878.1%$495/sqft |
Source: RMLS (OR) #692001989 Report a problem | ||
| 2/12/1996 | Sold | $91,500$51/sqft |
Source: Public Record Report a problem | ||
Public tax history
| Year | Property taxes | Tax assessment |
|---|---|---|
| 2025 | $5,760 +3.7% | $213,760 +3% |
| 2024 | $5,553 +4% | $207,540 +3% |
| 2023 | $5,339 +2.2% | $201,500 +3% |
| 2022 | $5,224 +1.7% | $195,640 +3% |
| 2021 | $5,136 +9% | $189,950 +3% |
| 2020 | $4,711 +3.8% | $184,420 +3% |
| 2019 | $4,538 | $179,050 +3% |
| 2018 | $4,538 +3% | $173,840 +3% |
| 2017 | $4,405 +14% | $168,780 +3% |
| 2016 | $3,864 | $163,870 +3% |
| 2015 | $3,864 +2.7% | $159,100 +3% |
| 2014 | $3,762 +3.9% | $154,470 +3% |
| 2013 | $3,620 +10.5% | $149,980 +3% |
| 2012 | $3,275 +3.9% | $145,620 +3% |
| 2011 | $3,151 +5.4% | $141,380 +3% |
| 2010 | $2,990 +2.7% | $137,270 +3% |
| 2009 | $2,912 +6% | $133,280 +3% |
| 2008 | $2,748 +0.3% | $129,400 +3% |
| 2007 | $2,740 +11.3% | $125,640 +3% |
| 2006 | $2,460 +4.7% | $121,990 +3% |
| 2005 | $2,350 +22.5% | $118,440 +37.4% |
| 2004 | $1,918 +2.3% | $86,190 +3% |
| 2003 | $1,876 +8.9% | $83,680 +3% |
| 2002 | $1,723 +7.4% | $81,250 +6.1% |
| 2000 | $1,605 +7.6% | $76,600 +3% |
| 1999 | $1,492 | $74,370 |
Find assessor info on the county website
Neighborhood: Overlook
Nearby homes
- $665,0002 bd1 ba1.6k sqft5909 N Curtis Ave, Portland, OR 97217Sold
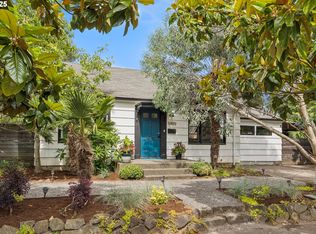
- $555,4003 bd2 ba1.3k sqft3117 N Willamette Blvd, Portland, OR 97217Off Market
- $640,8002 bd1 ba1.6k sqft3103 N Willamette Blvd, Portland, OR 97217Off Market
- $601,6002 bd1 ba1.6k sqft5929 N Curtis Ave, Portland, OR 97217Off Market
- $562,9002 bd2 ba1.6k sqft3121 N Willamette Blvd, Portland, OR 97217Off Market
- $495,1003 bd1 ba1k sqft3025 N Willamette Blvd, Portland, OR 97217Off Market
- $818,0003 bd2 ba3k sqft3022 N Ainsworth St, Portland, OR 97217Off Market
- $427,4002 bd1 ba844 sqft5919 N Villard Ave, Portland, OR 97217Off Market
Nearby schools
GreatSchools rating
- 9/10Beach Elementary SchoolGrades: PK-5Distance: 0.8 mi
- 8/10Ockley Green Middle SchoolGrades: 6-8Distance: 0.9 mi
- 5/10Jefferson High SchoolGrades: 9-12Distance: 1.3 mi
Schools provided by the listing agent
- Elementary: Beach
- Middle: Ockley Green
- High: Jefferson,Roosevelt
Source: RMLS (OR). This data may not be complete. We recommend contacting the local school district to confirm school assignments for this home.
Get a cash offer in 3 minutes
Find out how much your home could sell for in as little as 3 minutes with a no-obligation cash offer.
Estimated market value
$905,000
Get a cash offer in 3 minutes
Find out how much your home could sell for in as little as 3 minutes with a no-obligation cash offer.
Estimated market value
$905,000
- Oregon
- Multnomah County
- Portland
- 97217
- Overlook
- 3111 N Willamette Blvd
