Beautifully updated waterfront home located in the desirable Westbridge neighborhood of Sunrise, within the sought-after Welleby community. This 3-bedroom, 2-bath residence features a 2-car garage, a new roof (2022), high-efficiency impact windows, and a tankless water heater. Step inside to a spacious open floor plan with vaulted ceilings and sliding glass doors that lead to an extended patio, creating the perfect indoor-outdoor living experience. The private, fenced backyard overlooks a tranquil canal and is designed for entertaining, featuring a wood deck, Jacuzzi, and a spacious fire pit area. The home has been freshly painted and offers newly remodeled bathrooms, an updated kitchen with newer appliances, and a cozy built-in fireplace in the living room. Every detail has been thoughtfully updated to provide comfort, style, and peace of mind. Enjoy low HOA fees and access to a community pool. Conveniently located within walking distance of Sunrise City Hall, the Sunrise Civic Center, and the Sunrise Police Department. Easy access to the Sawgrass Expressway makes commuting a breeze. Enjoy beautiful canal views and the privacy of having no rear neighbors, creating a peaceful outdoor setting perfect for relaxing or entertaining year-round.
Accepting backups
$580,000
3111 NW 107th Dr, Fort Lauderdale, FL 33351
3beds
1,466sqft
:
Get pre-qualified$4,002/mo
Single Family Residence
Built in 1988
7,000 Square Feet Lot
$575,000 Zestimate®
$396/sqft
$20/mo HOA
What's special
Freshly paintedWood deckOverlooks a tranquil canalHigh-efficiency impact windowsNewly remodeled bathroomsBeautiful canal viewsVaulted ceilings
- 39 days |
- 175 |
- 15 |
Likely to sell faster than
Zillow last checked:
Listing updated:
Listed by:
Griselda Escobar 561-779-8242,
United Realty Group Inc.
Source: MIAMI,MLS#: A12039933 Originating MLS: A-Miami Association of REALTORS
Originating MLS: A-Miami Association of REALTORSFacts & features
Interior
Bedrooms & bathrooms
- Bedrooms: 3
- Bathrooms: 2
- Full bathrooms: 2
Rooms
- Room types: Attic, Family Room
Heating
- Central
Cooling
- Ceiling Fan(s), Central Air
Appliances
- Included: Dishwasher, Disposal, Dryer, Electric Range, Electric Water Heater, Ice Maker, Microwave, Refrigerator, Self Cleaning Oven, Washer
- Laundry: In Garage
Features
- Stacked Bedroom, Vaulted Ceiling(s)
- Flooring: Other, Tile, Vinyl
- Windows: High Impact Windows, Other Windows, Sliding
- Has fireplace: Yes
- Fireplace features: Decorative
Interior area
- Total structure area: 1,466
- Total interior livable area: 1,466 sqft
Video & virtual tour
Property
Parking
- Total spaces: 2
- Parking features: Driveway, Garage Door Opener
- Attached garage spaces: 2
- Has uncovered spaces: Yes
Features
- Stories: 1
- Entry location: First Floor Entry
- Patio & porch: Deck, Open Porch, Patio
- Exterior features: Room For Pool
- Pool features: Community
- Fencing: Fenced
- Has view: Yes
- View description: Canal
- Has water view: Yes
- Water view: Canal
- Waterfront features: WF/No Ocean Access, Canal Front, Canal Width 1-80 Feet
- Frontage length: 70
Lot
- Size: 7,000 Square Feet
- Features: Less Than 1/4 Acre Lot
Details
- Parcel number: 494119130760
- Zoning: RS-5
Construction
Type & style
- Home type: SingleFamily
- Property subtype: Single Family Residence
Materials
- CBS Construction
- Roof: Shingle
Condition
- Updated/Remodeled
- Year built: 1988
Utilities & green energy
- Sewer: Public Sewer
- Water: Municipal Water
- Utilities for property: Underground Utilities
Community & HOA
Community
- Features: Sidewalks, Pool
- Security: Smoke Detector
- Subdivision: Welleby S W Quadrant
HOA
- Has HOA: Yes
- HOA fee: $60 quarterly
Location
- Region: Fort Lauderdale
Financial & listing details
- Price per square foot: $396/sqft
- Tax assessed value: $525,190
- Annual tax amount: $8,752
- Date on market: 5/29/2026
- Listing terms: All Cash,Conventional,FHA,VA Loan
Estimated market value
$575,000
$546,000 - $604,000
$3,946/mo
Price history
| Date | Event | Price |
|---|---|---|
| 6/20/2026 | Listed for sale | $580,000+9.4%$396/sqft |
Source:  MIAMI #A12039933 Report a problem MIAMI #A12039933 Report a problem | ||
| 4/3/2025 | Listing removed | $4,100$3/sqft |
Source: MIAMI #A11762729 Report a problem | ||
| 3/13/2025 | Listed for rent | $4,100$3/sqft |
Source: MIAMI #A11762729 Report a problem | ||
| 8/26/2022 | Sold | $530,000-1.8%$362/sqft |
Source:  BeachesMLS #F10337589 Report a problem BeachesMLS #F10337589 Report a problem | ||
| 8/3/2022 | Pending sale | $539,900$368/sqft |
Source: BeachesMLS #F10337589 Report a problem | ||
| 7/26/2022 | Price change | $539,900-0.9%$368/sqft |
Source: BeachesMLS #F10337589 Report a problem | ||
| 7/15/2022 | Price change | $544,900-0.9%$372/sqft |
Source: BeachesMLS #F10337589 Report a problem | ||
| 6/30/2022 | Listed for sale | $549,900+597.8%$375/sqft |
Source: BeachesMLS #F10337589 Report a problem | ||
| 6/1/1988 | Sold | $78,807$54/sqft |
Source: Public Record Report a problem | ||
Public tax history
| Year | Property taxes | Tax assessment |
|---|---|---|
| 2025 | $8,752 +2.9% | $455,330 +2.9% |
| 2024 | $8,504 +1.8% | $442,500 +3% |
| 2023 | $8,350 +214.7% | $429,620 +169.4% |
| 2022 | $2,654 +3.1% | $159,490 +3% |
| 2021 | $2,574 +2.7% | $154,850 +1.4% |
| 2020 | $2,507 +2.7% | $152,720 +2.3% |
| 2019 | $2,441 | $149,290 +1.9% |
| 2018 | $2,441 +4.7% | $146,510 +2.1% |
| 2017 | $2,331 +1.1% | $143,500 +2.1% |
| 2016 | $2,306 +0.6% | $140,550 +0.7% |
| 2015 | $2,292 +0.7% | $139,580 +0.8% |
| 2014 | $2,277 | $138,480 -19.6% |
| 2013 | $2,277 +3.6% | $172,300 +7.3% |
| 2012 | $2,197 +5.7% | $160,630 +0.5% |
| 2011 | $2,079 +0.3% | $159,880 +24.6% |
| 2010 | $2,073 +6.3% | $128,340 +2.7% |
| 2009 | $1,949 +7.8% | $124,970 +3.4% |
| 2008 | $1,808 -10.1% | $120,900 +3% |
| 2007 | $2,010 -6.9% | $117,380 +2.5% |
| 2006 | $2,158 | $114,520 +3% |
| 2005 | -- | $111,190 +3% |
| 2004 | $2,176 +5.3% | $107,960 +5.2% |
| 2003 | $2,066 +2% | $102,610 +2.4% |
| 2002 | $2,025 +2.4% | $100,210 +1.6% |
| 2001 | $1,978 +5.8% | $98,640 |
| 2000 | $1,870 | -- |
Find assessor info on the county website
Monthly payment
Est. payment
Payment breakdown
Explore the cost of this home by adjusting the details. Changes won't be saved.Climate risks
Neighborhood: Westbridge
Nearby schools
GreatSchools rating
- 6/10Welleby Elementary SchoolGrades: PK-5Distance: 0.6 mi
- 5/10Westpine Middle SchoolGrades: 6-8Distance: 1.9 mi
- 4/10Piper High SchoolGrades: 9-12Distance: 2.1 mi
Schools provided by the listing agent
- Elementary: Welleby
- Middle: Westpine
- High: Piper
Source: MIAMI. This data may not be complete. We recommend contacting the local school district to confirm school assignments for this home.
- $580,0003 bd2 ba1.5k sqft3113 NW 107th Dr, Fort Lauderdale, FL 33351Sold

- $554,4003 bd2 ba1.8k sqft3109 NW 107th Dr, Sunrise, FL 33351Off Market
- $642,5004 bd2 ba1.8k sqft3101 NW 107th Dr, Sunrise, FL 33351Off Market
- $615,3003 bd2 ba1.8k sqft3121 NW 107th Dr, Sunrise, FL 33351Off Market
- $569,3003 bd2 ba1.6k sqft3104 NW 107th Dr, Sunrise, FL 33351Off Market
- $578,1004 bd2 ba2.2k sqft3105 NW 107th Dr, Sunrise, FL 33351Off Market
- $551,6003 bd2 ba1.8k sqft3106 NW 107th Dr, Sunrise, FL 33351Off Market
- $586,2004 bd2 ba2.2k sqft3107 NW 107th Dr, Sunrise, FL 33351Off Market
A local agent can set up tours, give advice and negotiate with sellers.
Similar homes
- $575,0003 bd2 ba1.5k sqftSunrise Golf Village Sec, Sunrise, FL 33322For Sale
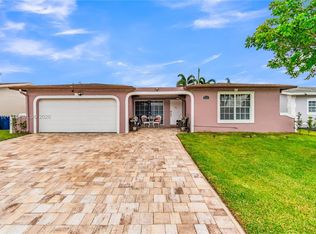
 MLS ID #A12037627, Joshua Mathis, Elite Realty Partners, Inc.. MIAMI
 - $569,0003 bd2 ba1.4k sqftWoodstock Addition Number, Sunrise, FL 33322For Sale
 MLS ID #A12047894, Cheriyan Chacko, Josh Realty, Inc.. MIAMI
 - $599,0004 bd2 ba1.5k sqftSunrise Golf Village Sec, Sunrise, FL 33322For Sale
 MLS ID #A12049986, Clarissa Paul, Douglas Elliman. MIAMI
 - $540,0003 bd2 ba1.4k sqftJacaranda Parcel 216, Plantation, FL 33324For Sale
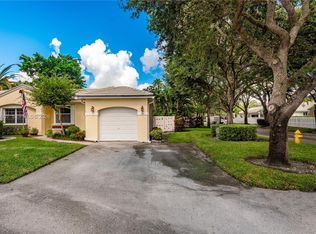 MLS ID #A12050607, Victor Cruz, Miami Home Brokers Realty. MIAMI
 - $495,0003 bd2 ba1.6k sqftSunrise Golf Village, Sunrise, FL 33322For SaleMLS ID #A12042346, Gina Concepcion, Guardian Real Estate Co.. MIAMI
- $599,0003 bd2 ba1.3k sqftForest Ridge Cluster Home, Davie, FL 33328For SaleMLS ID #A12042985, Suzette Gordon, Coldwell Banker Realty. MIAMI
- $579,9995 bd2 ba1.6k sqftOriole Margate Sec 6, Margate, FL 33063For SaleMLS ID #A12021460, Vanessa Gonzalez, Luxe Properties. MIAMI
- $539,9003 bd2 ba1.6k sqftNorth Lauderdale Village, North Lauderdale, FL 33068For SaleMLS ID #A12046921, Daphney Walker, Elite Lifestyle Realty of Florida, LLC.. MIAMI
- $555,0004 bd2 ba1.6k sqftOriole Margate Sec 6, Margate, FL 33063For SaleMLS ID #A12029461, Isis Cunha, IMC Realty Group Corp. MIAMI
- $574,0003 bd2 ba1.3k sqftCountry Isles Garden Homes, Weston, FL 33326For SaleMLS ID #A11974127, Carlos Schmidt, Eye Property Realty. MIAMI
- $600,0003 bd2 ba1.7k sqftSunflower Margate, Margate, FL 33063For SaleMLS ID #A12018799, Rafael Gomez, Premier Star Realty. MIAMI
- $399,0003 bd2 ba1.2k sqftMainlands Of Tamarac Lake, Tamarac, FL 33321For SaleMLS ID #A12058861, Janeth Silva PA, United Realty Group Inc. MIAMI
- $530,0003 bd2 ba1.9k sqftWestwood Community 5, Tamarac, FL 33321For SaleMLS ID #A11980295, Yanith Martinez PA, RE/MAX Concierge. MIAMI
- $549,9992 bd2 ba1.3k sqftSummertime Isles Second A, Cooper City, FL 33328For SaleMLS ID #A12051335, Miguel Figueiras, The Keyes Company. MIAMI
- $510,0003 bd2 ba1.4k sqftOriole-Margate Sec 5, Pompano Beach, FL 33068For SaleMLS ID #A12008389, Damaris Bello, LPT Realty, LLC. MIAMI
- $555,0003 bd2 ba1.5k sqftPearl Estates, Fort Lauderdale, FL 33312For SaleMLS ID #A12027250, Diana Fahmie PA, The Keyes Company. MIAMI
- $489,0003 bd2 ba1.7k sqftOakland Hills 1st Sec, Margate, FL 33068For SaleMLS ID #A12048776, Justin Robertson, LoKation. MIAMI
- $580,0003 bd3 ba1.7k sqftParcel A Nautica Plat, Miramar, FL 33027For SaleMLS ID #A12022819, Monica Davis, Compass Florida, LLC. MIAMI
- $679,5003 bd2 ba1.3k sqftSector 5 -, Weston, FL 33326For SaleMLS ID #A12048109, Ender Urdaneta, Canvas Real Estate. MIAMI
- $574,9993 bd2 ba1.1k sqftWestview Sec One Part Two, Hollywood, FL 33024For SaleMLS ID #A11991022, James Jones, Beachfront Realty Inc. MIAMI
